
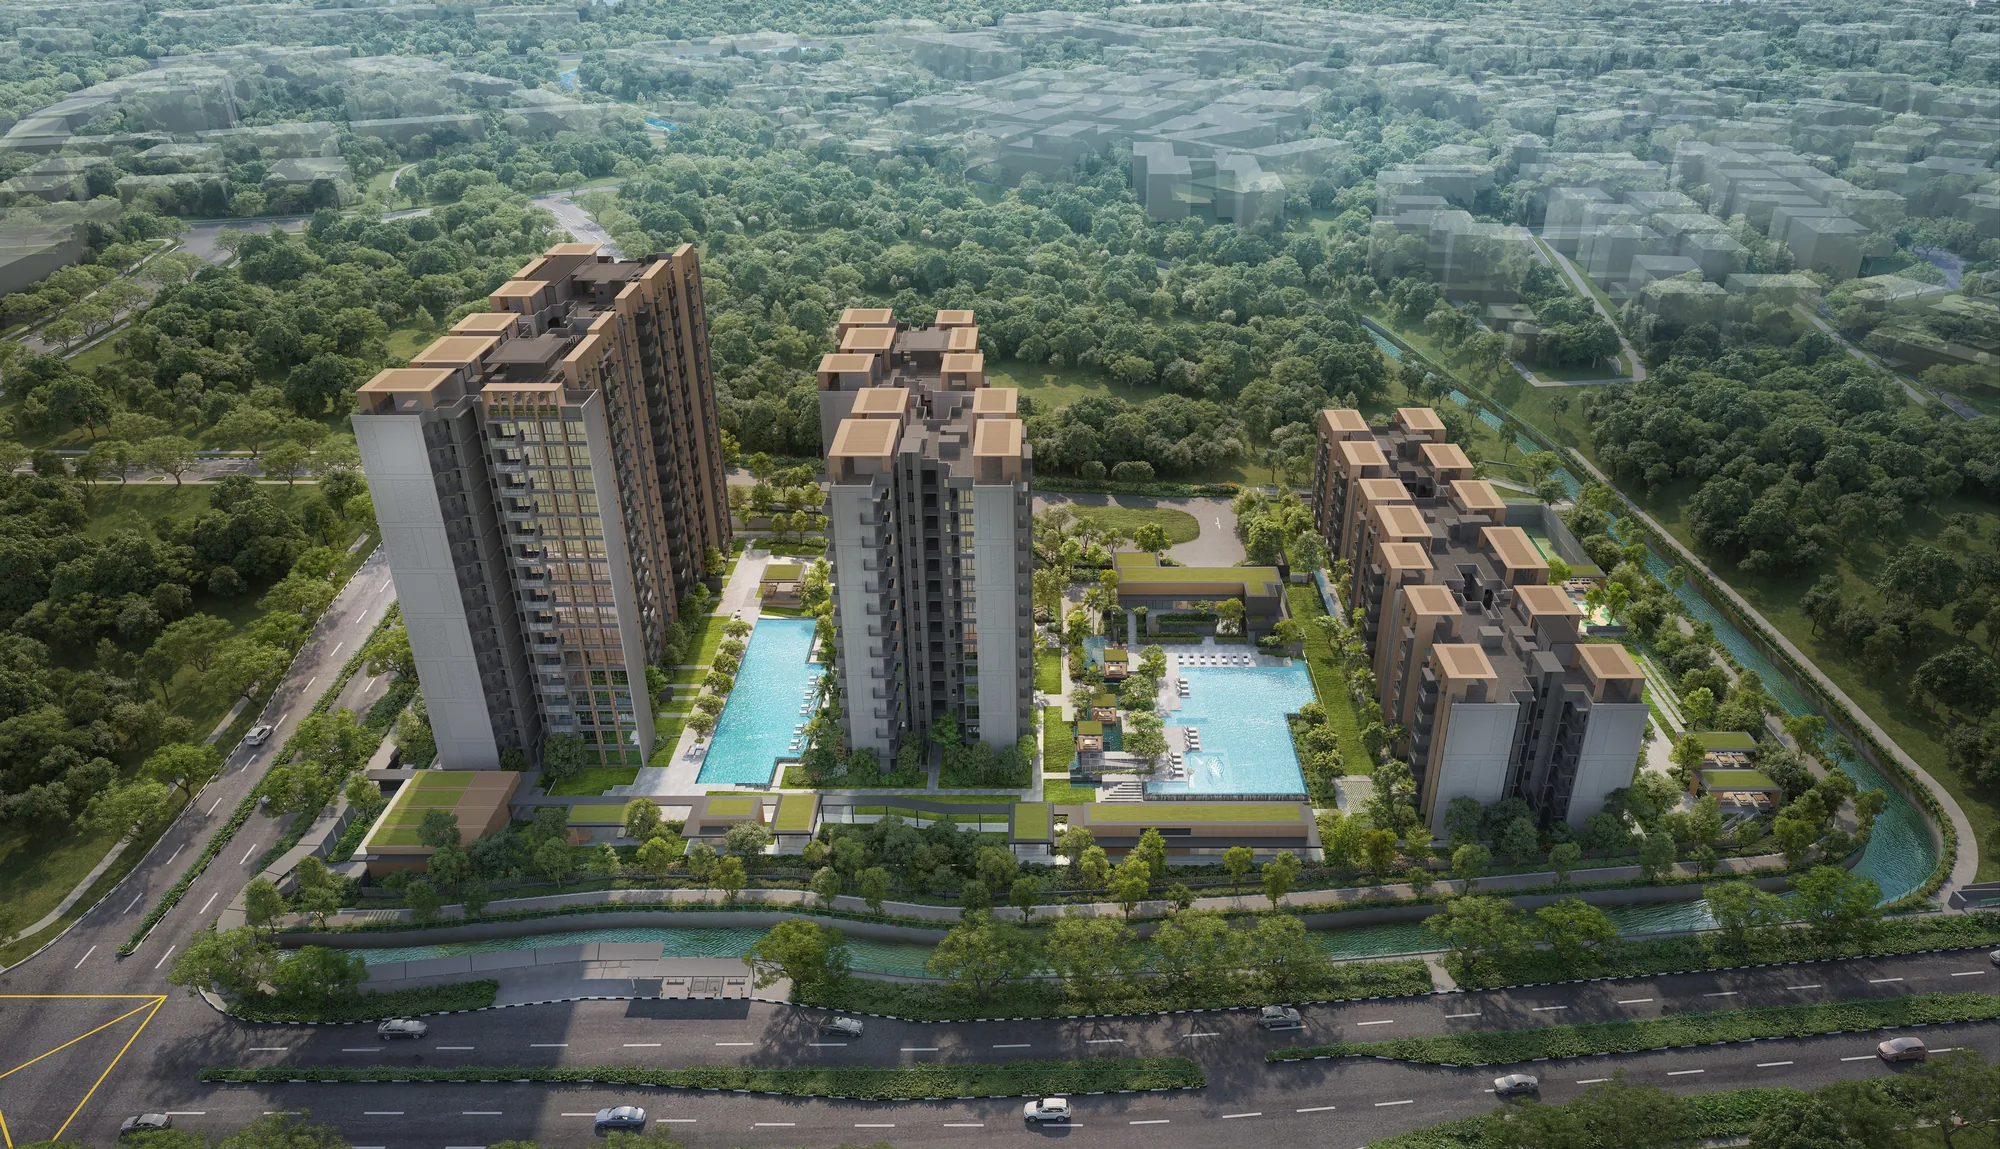
 Artist’s impression
The developer’s site plan for Narra Residences shows the seven residential blocks and the shop block around the landscape deck, with every facility numbered in its legend.
Narra Residences Site Plan
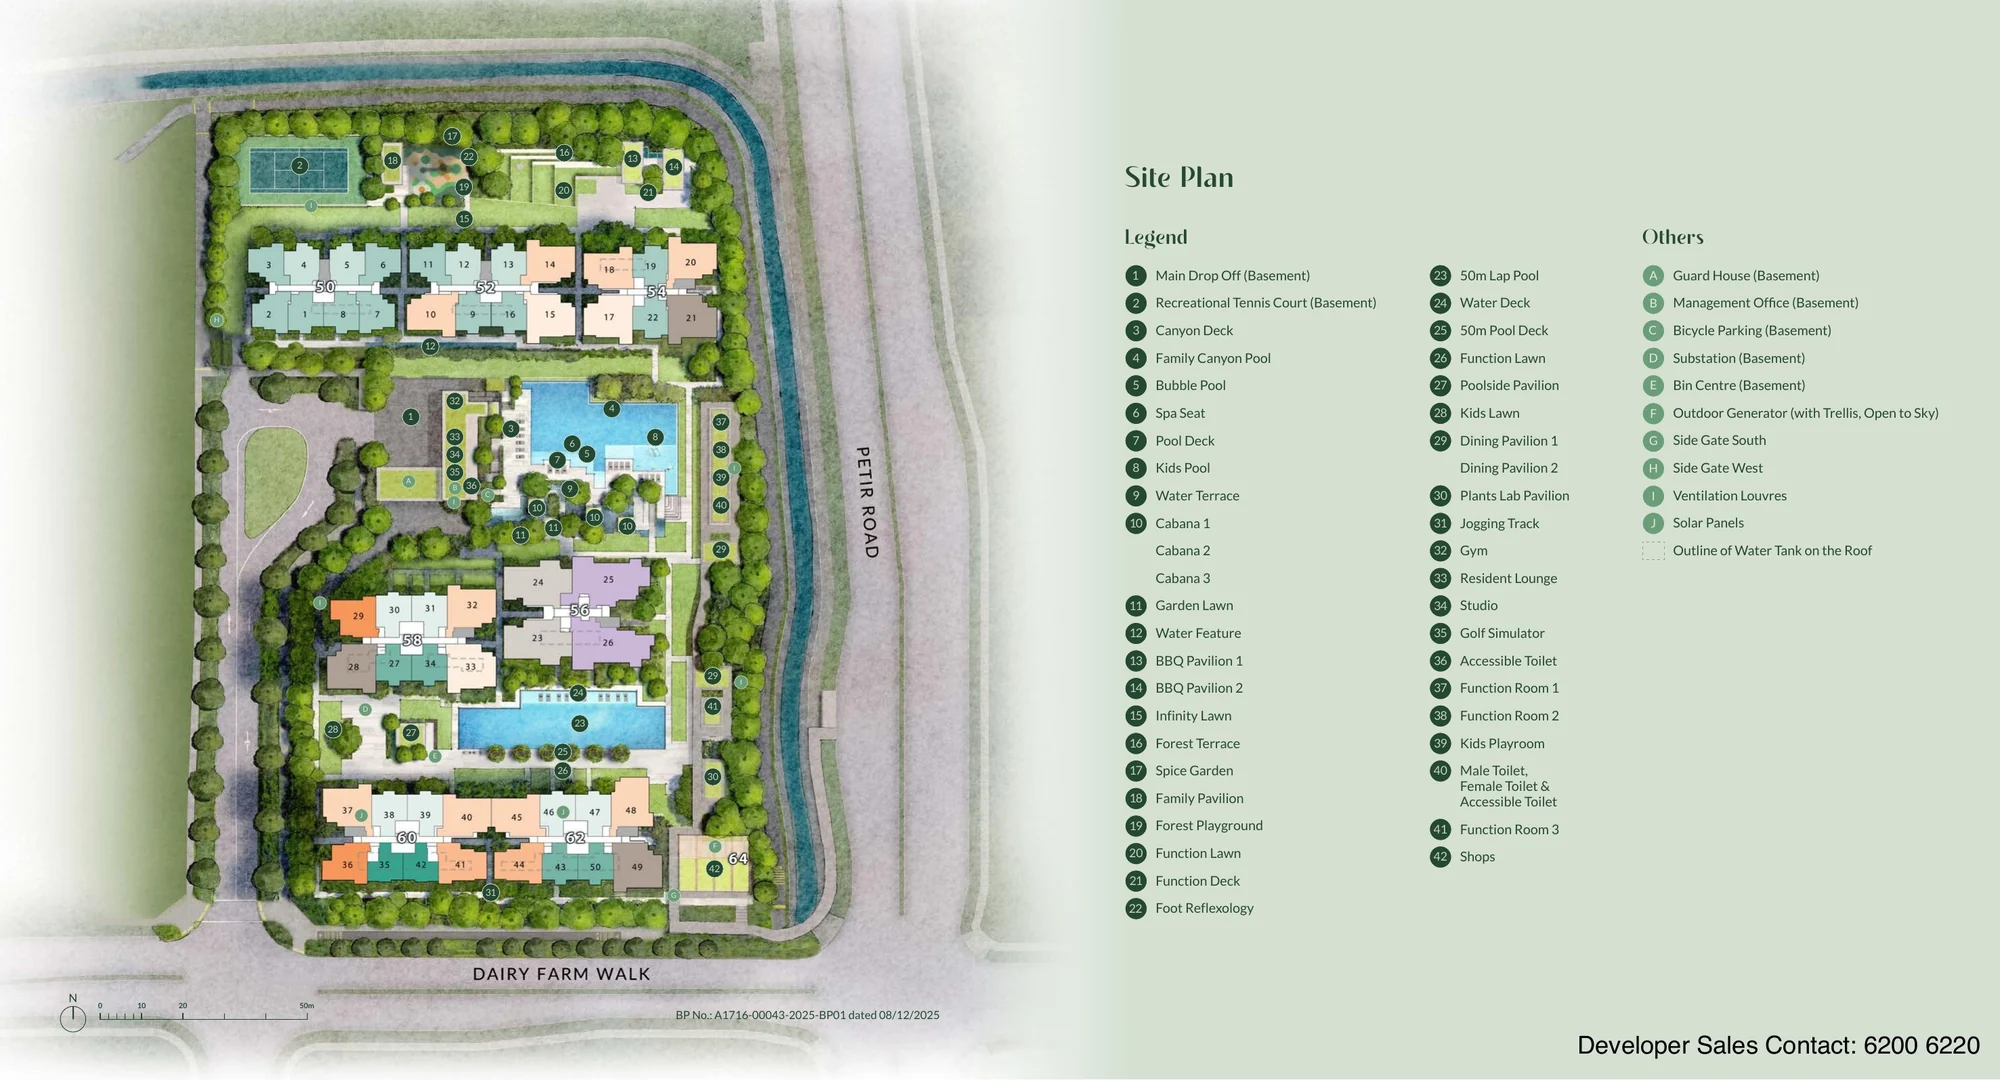
The sixteen-storey Blocks 60 and 62 line Dairy Farm Walk, with the thirteen-storey Blocks 56 and 58 behind them and the six-storey Blocks 50, 52 and 54 along the northern side of the site. Between them, the Family Canyon Pool and the 50-metre lap pool each have their own decks, and lawns, pavilions and gardens fill the spaces between the blocks; the main drop-off, the tennis court and the guardhouse sit at basement level.
The four shops of Block 64 stand at the south-east corner of the site, and the side gates open to the south and west. The developer’s plans record up to about 63 metres between blocks and about 14,504 square metres of landscaping, some two-thirds of the site.
Narra Residences Plans
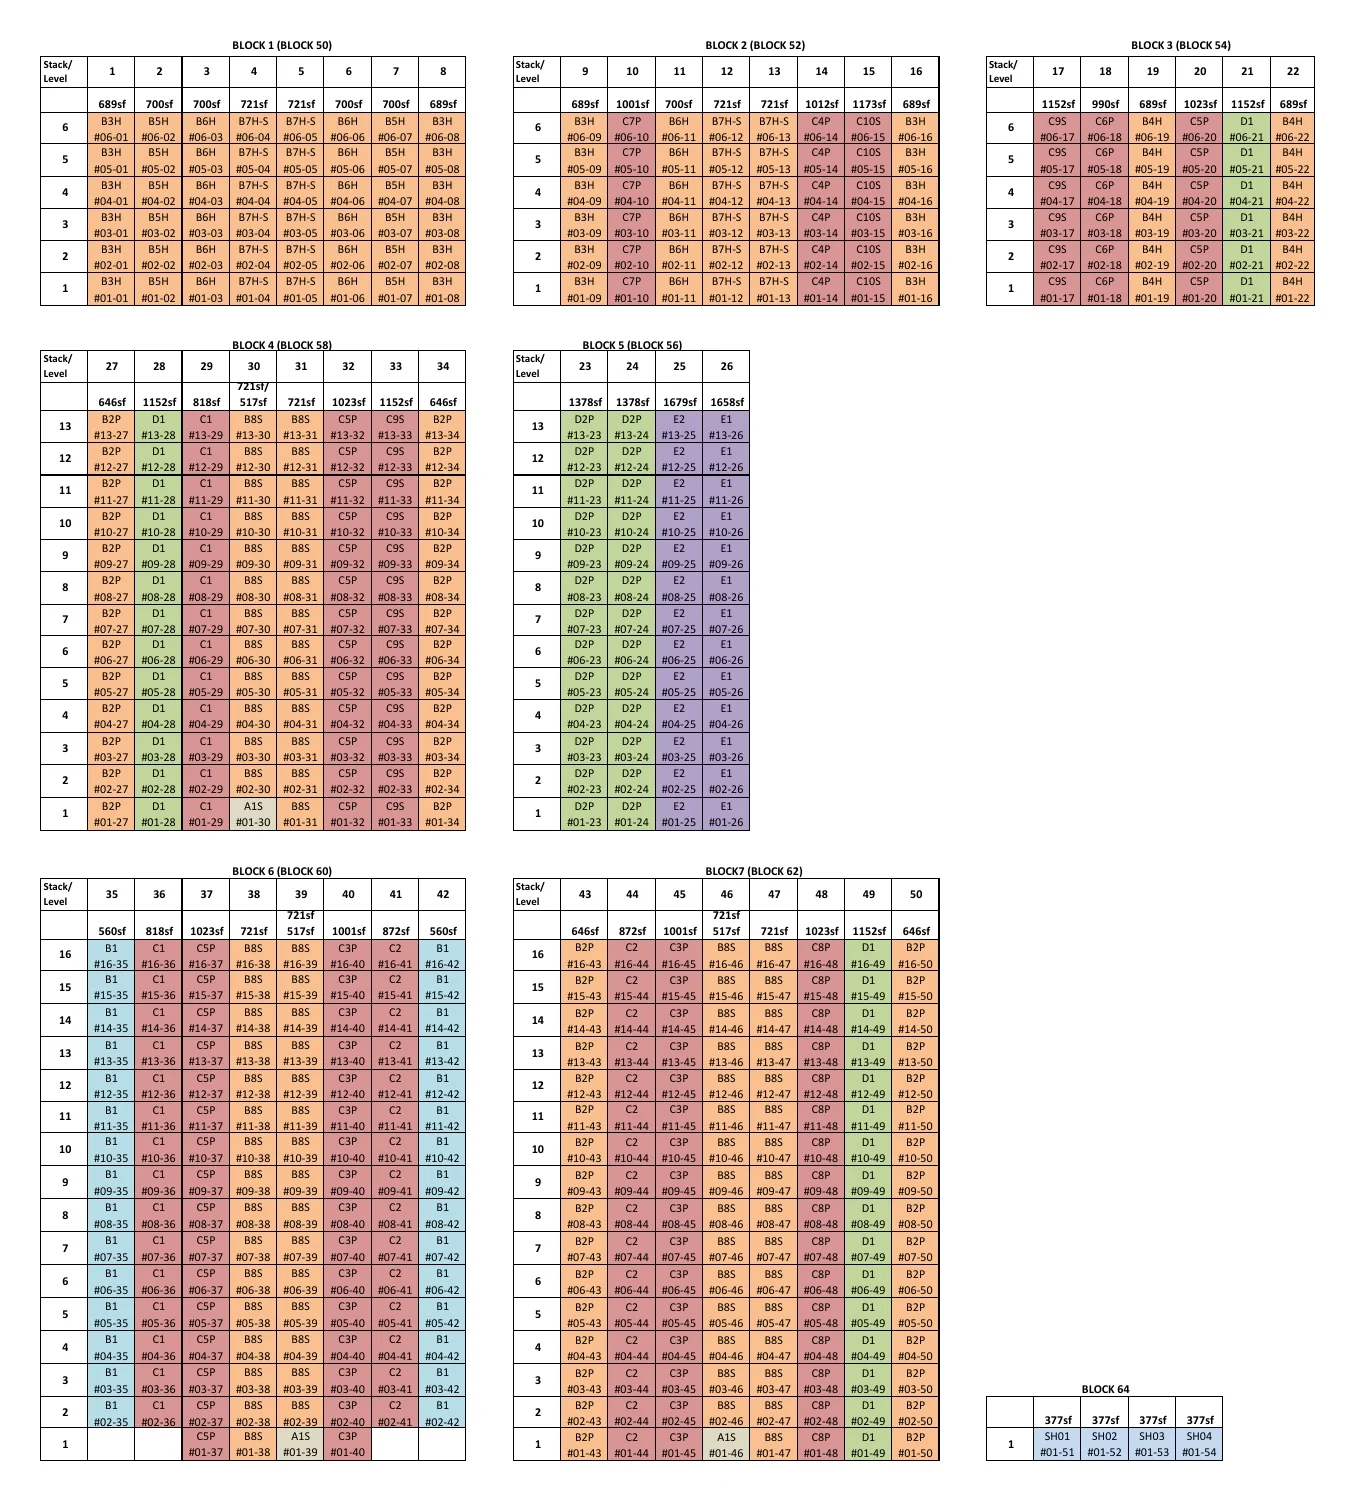
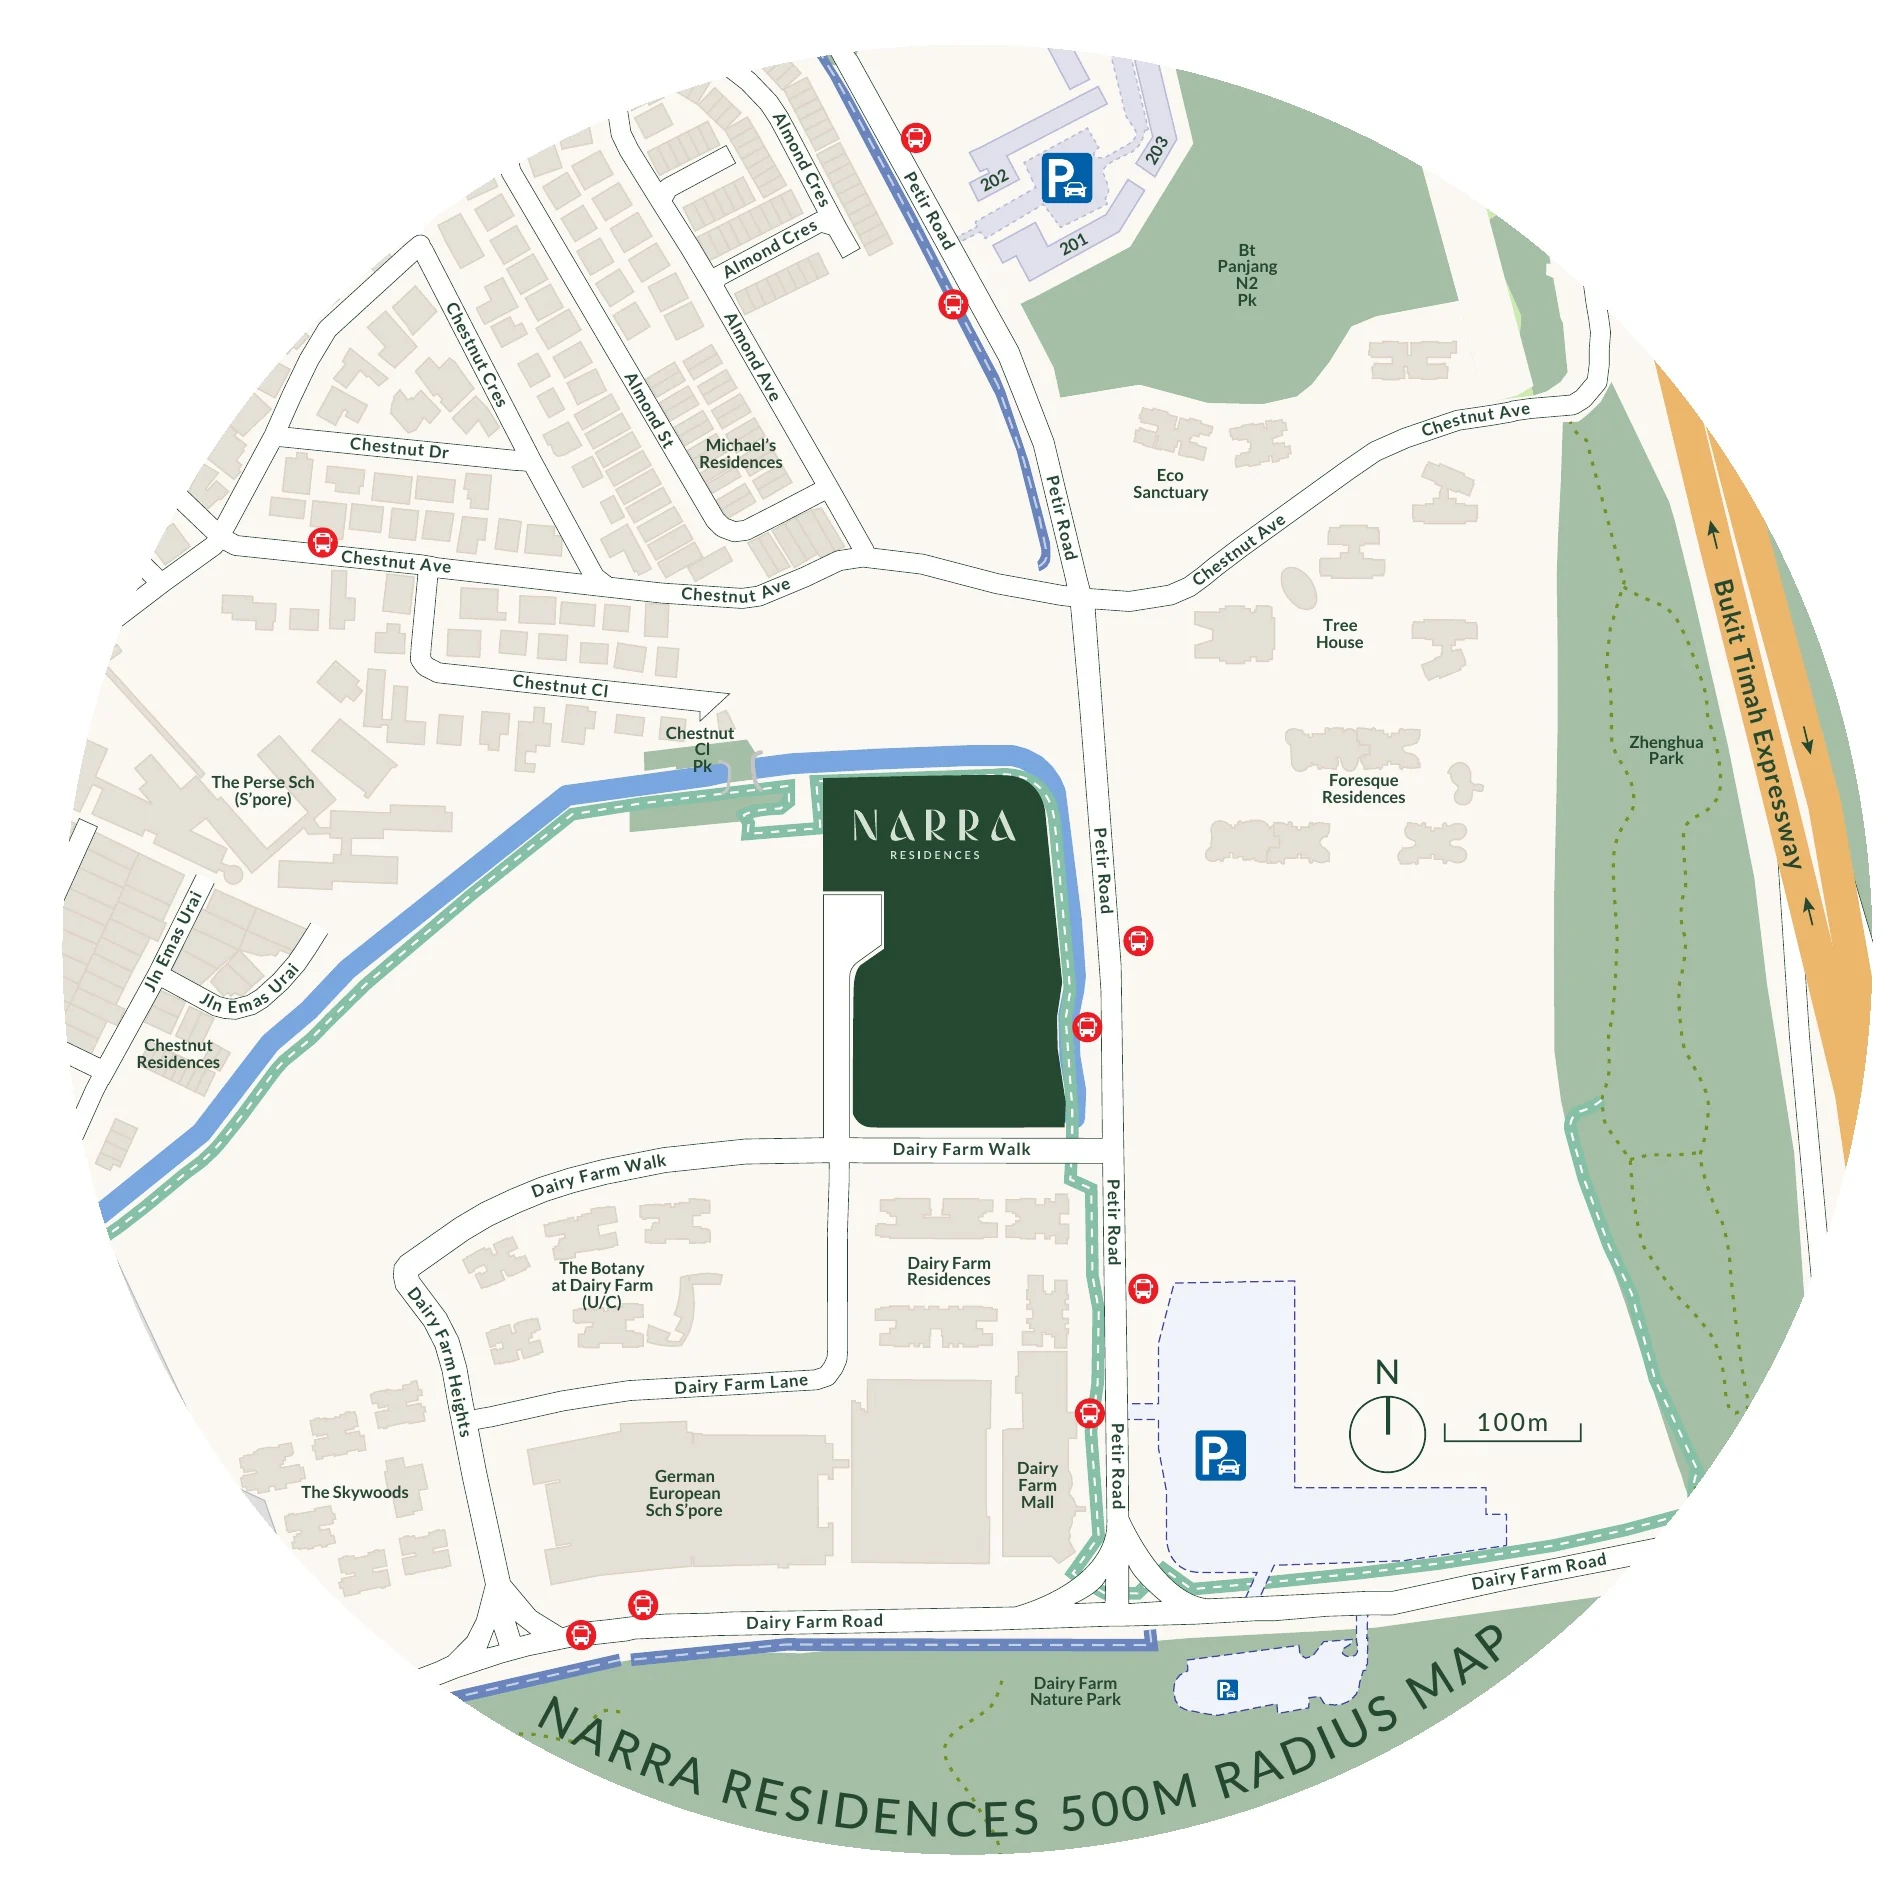
The Sales Concierge sends the site plan with the floor plans, the unit distribution chart and the price list, and can go through them at a showflat appointment. The amenities page names every facility.
Request the Narra Residences Price List
Narra Residences is on sale, and the Sales Concierge sends the current price list with the homes still available across the seven blocks. Showflat viewings are arranged by appointment through the Sales Concierge.
Sent on request
- The current price list with the homes still available.
- The e-brochure and the floor plans for the home types you shortlist.
- A worked payment schedule and the stamp duty for your profile.
- A showflat appointment arranged around your diary.
Request the Price List
No obligation. The Sales Concierge responds personally to every enquiry.
Prefer to speak to someone? Call +65 6200 6220, or send a WhatsApp message to the same number.