50–64 Dairy Farm Walk · 99-Year Leasehold · District 23· Dairy Farm, near Hillview MRT (DT3)
Narra Residences logo
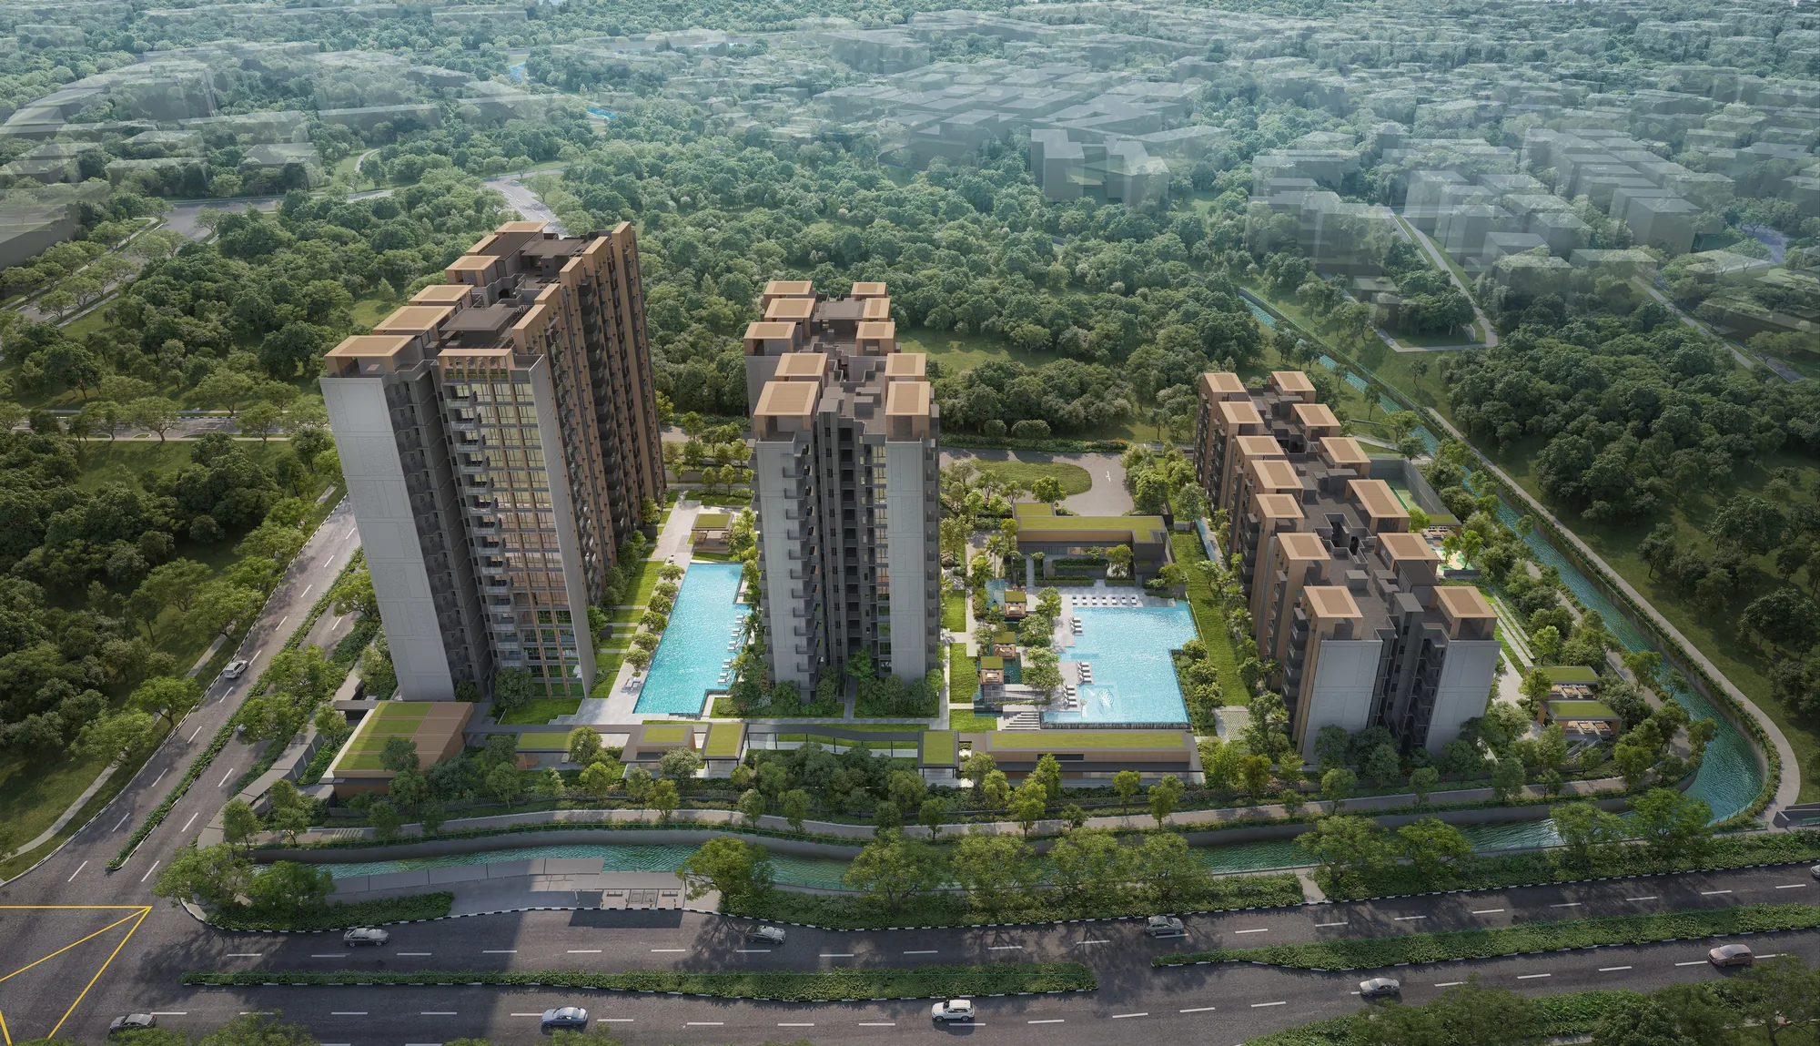
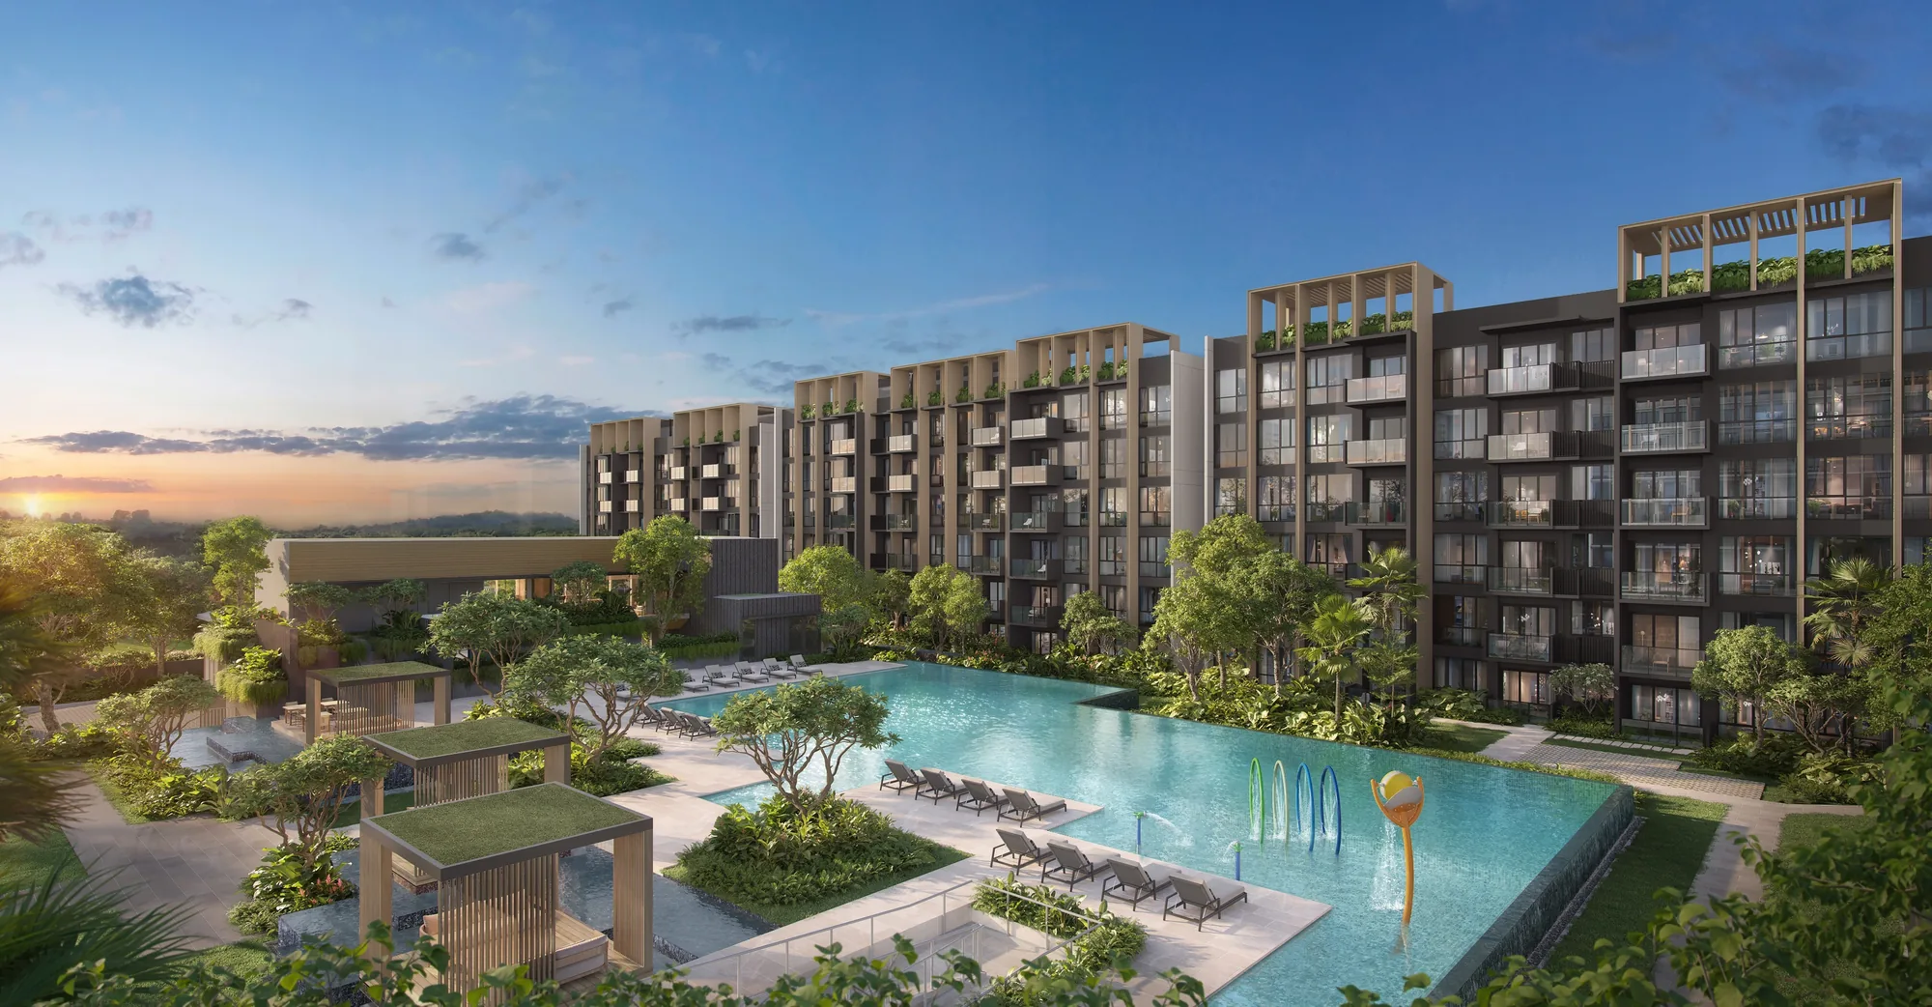
Narra Residences, artist’s impression: an aerial view of the seven blocks, the pools and the landscape deck, wrapped by the forest of Dairy Farm and Bukit TimahArtist’s impression
Narra Residences, artist’s impression: the pool deck at sunset, with cabanas, loungers and sculptures beside a long pool below the six-storey blocksArtist’s impression
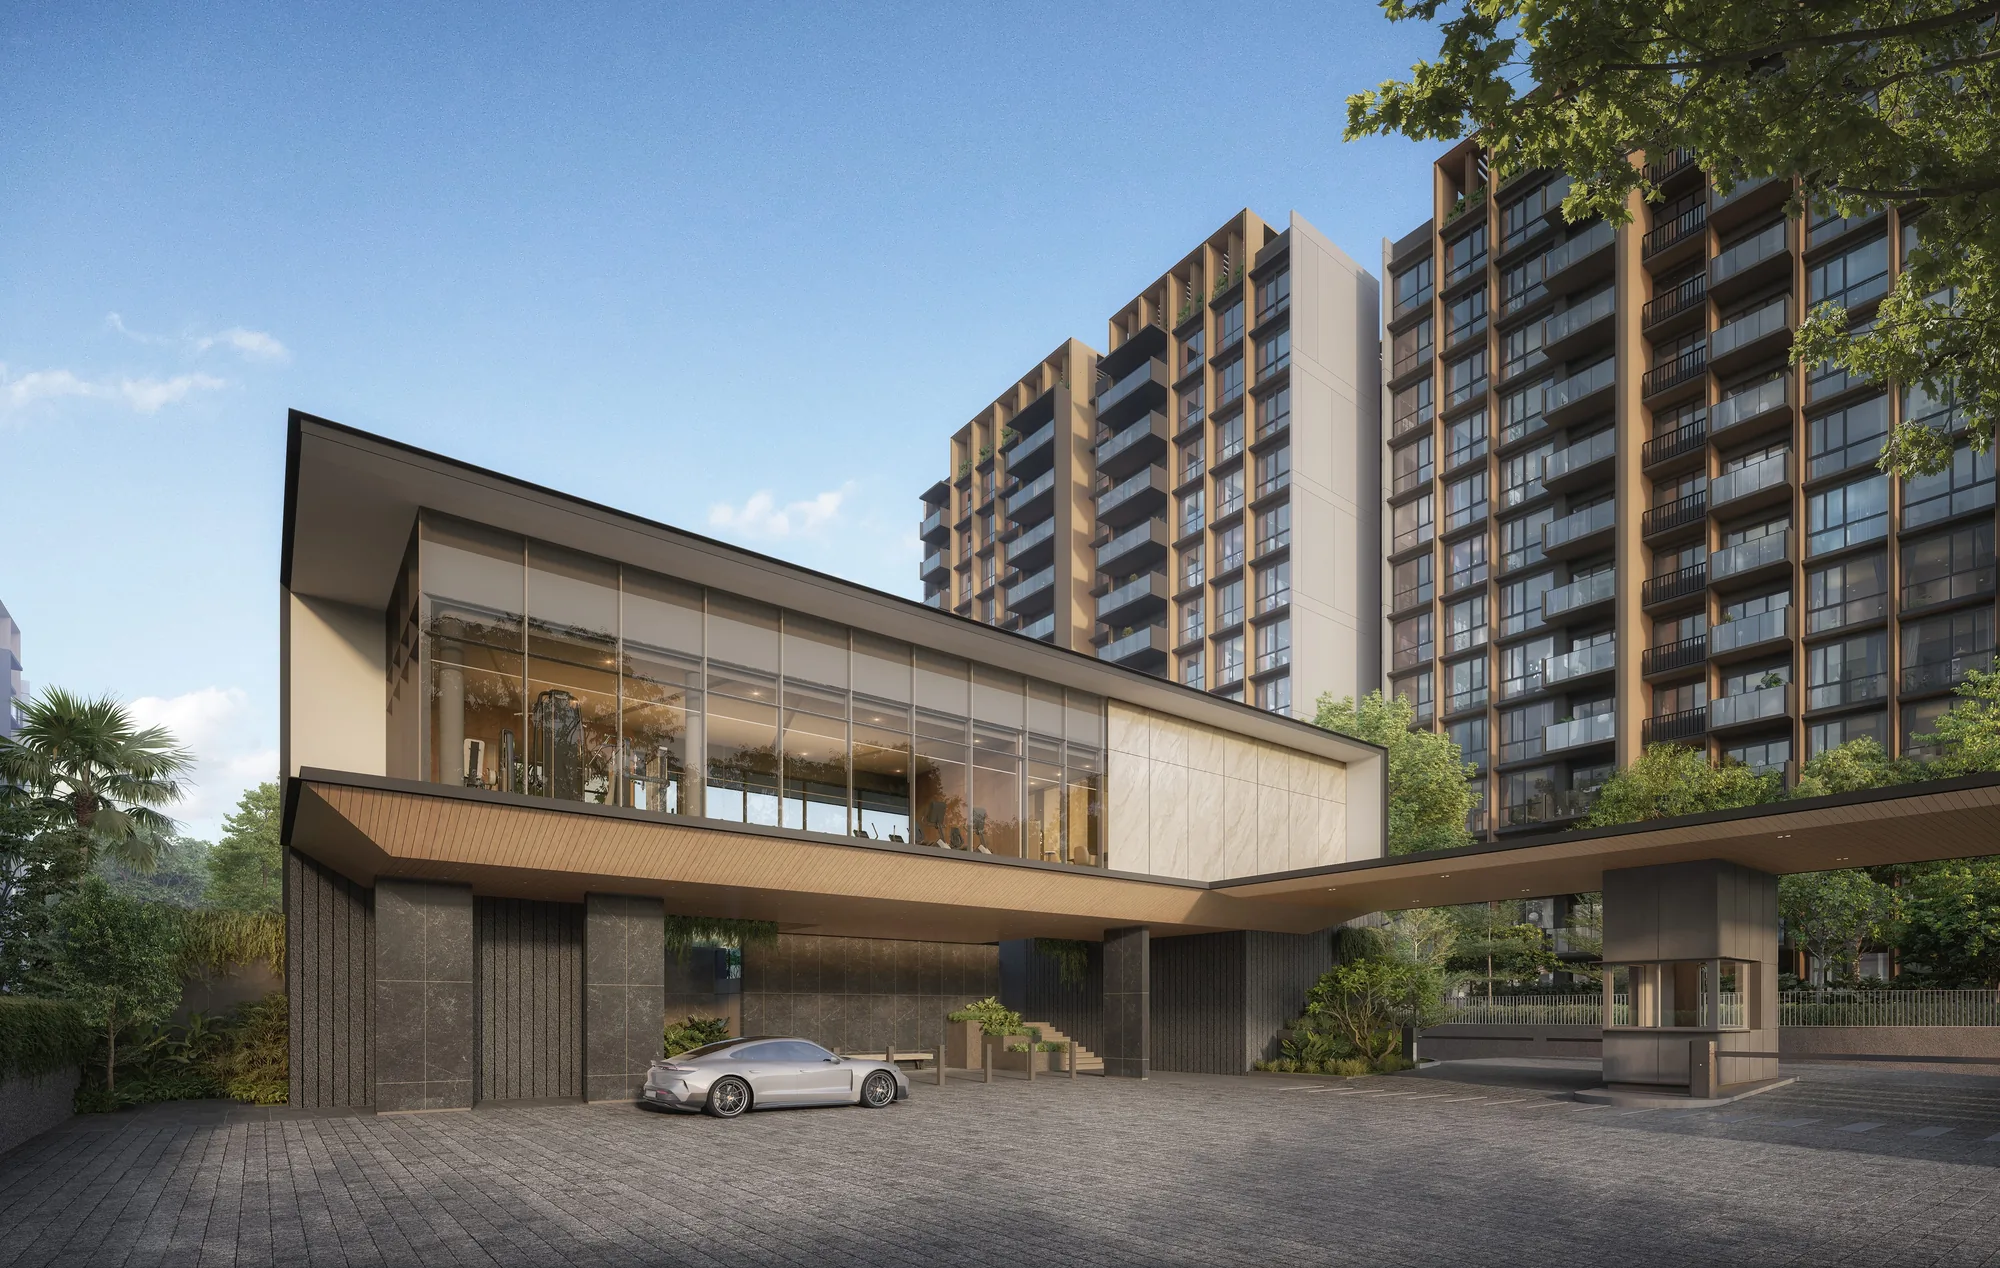
Narra Residences, artist’s impression: the arrival pavilion and drop-off court in textured stone and timber, with the residential blocks rising behindArtist’s impression
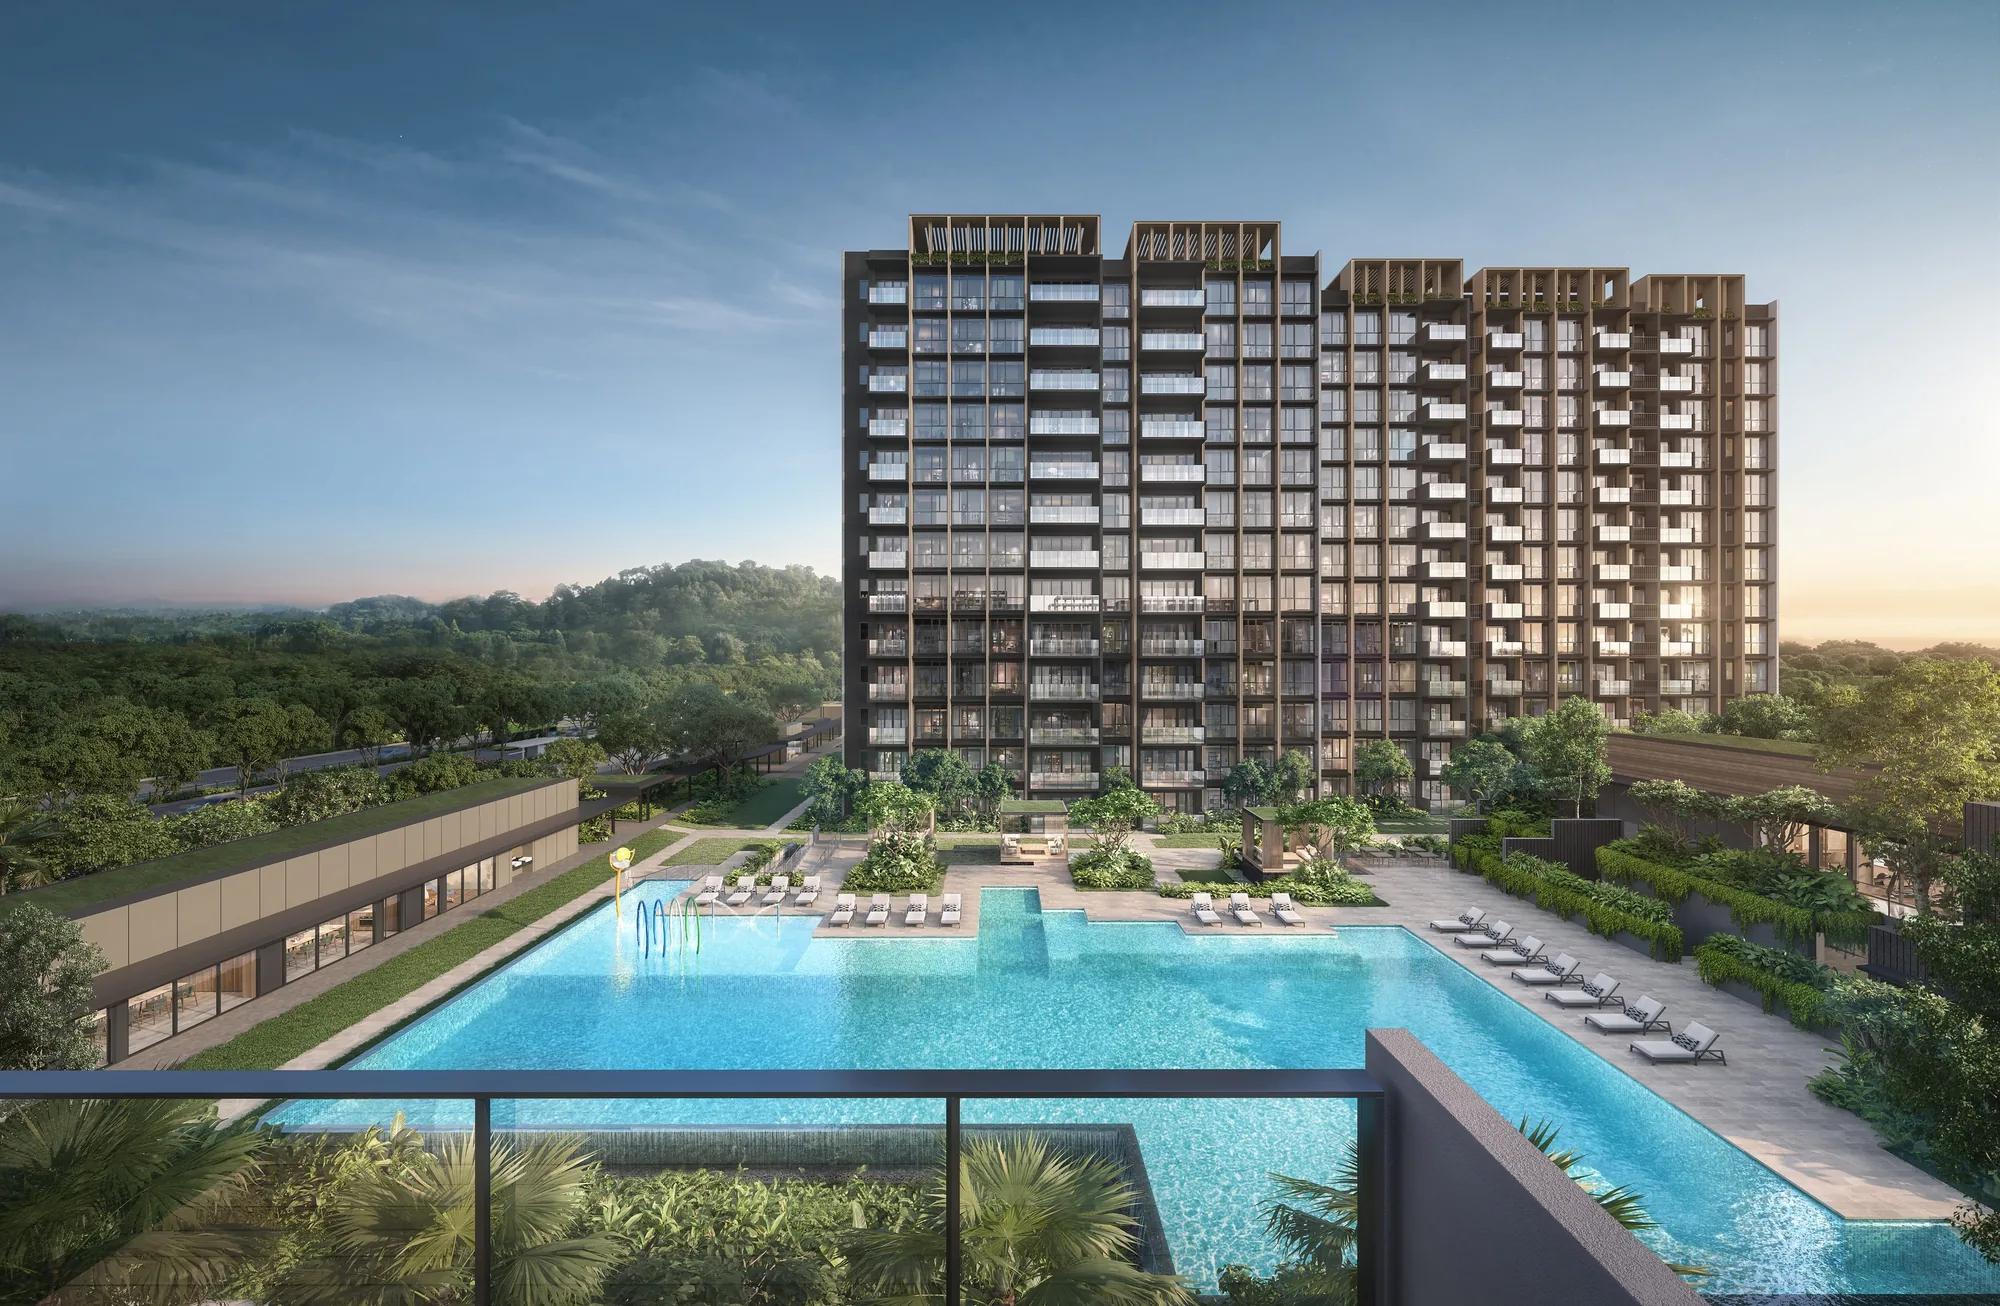
Narra Residences, artist’s impression: the Family Canyon Pool seen from a balcony, with a sixteen-storey block and the forested hills beyondArtist’s impression
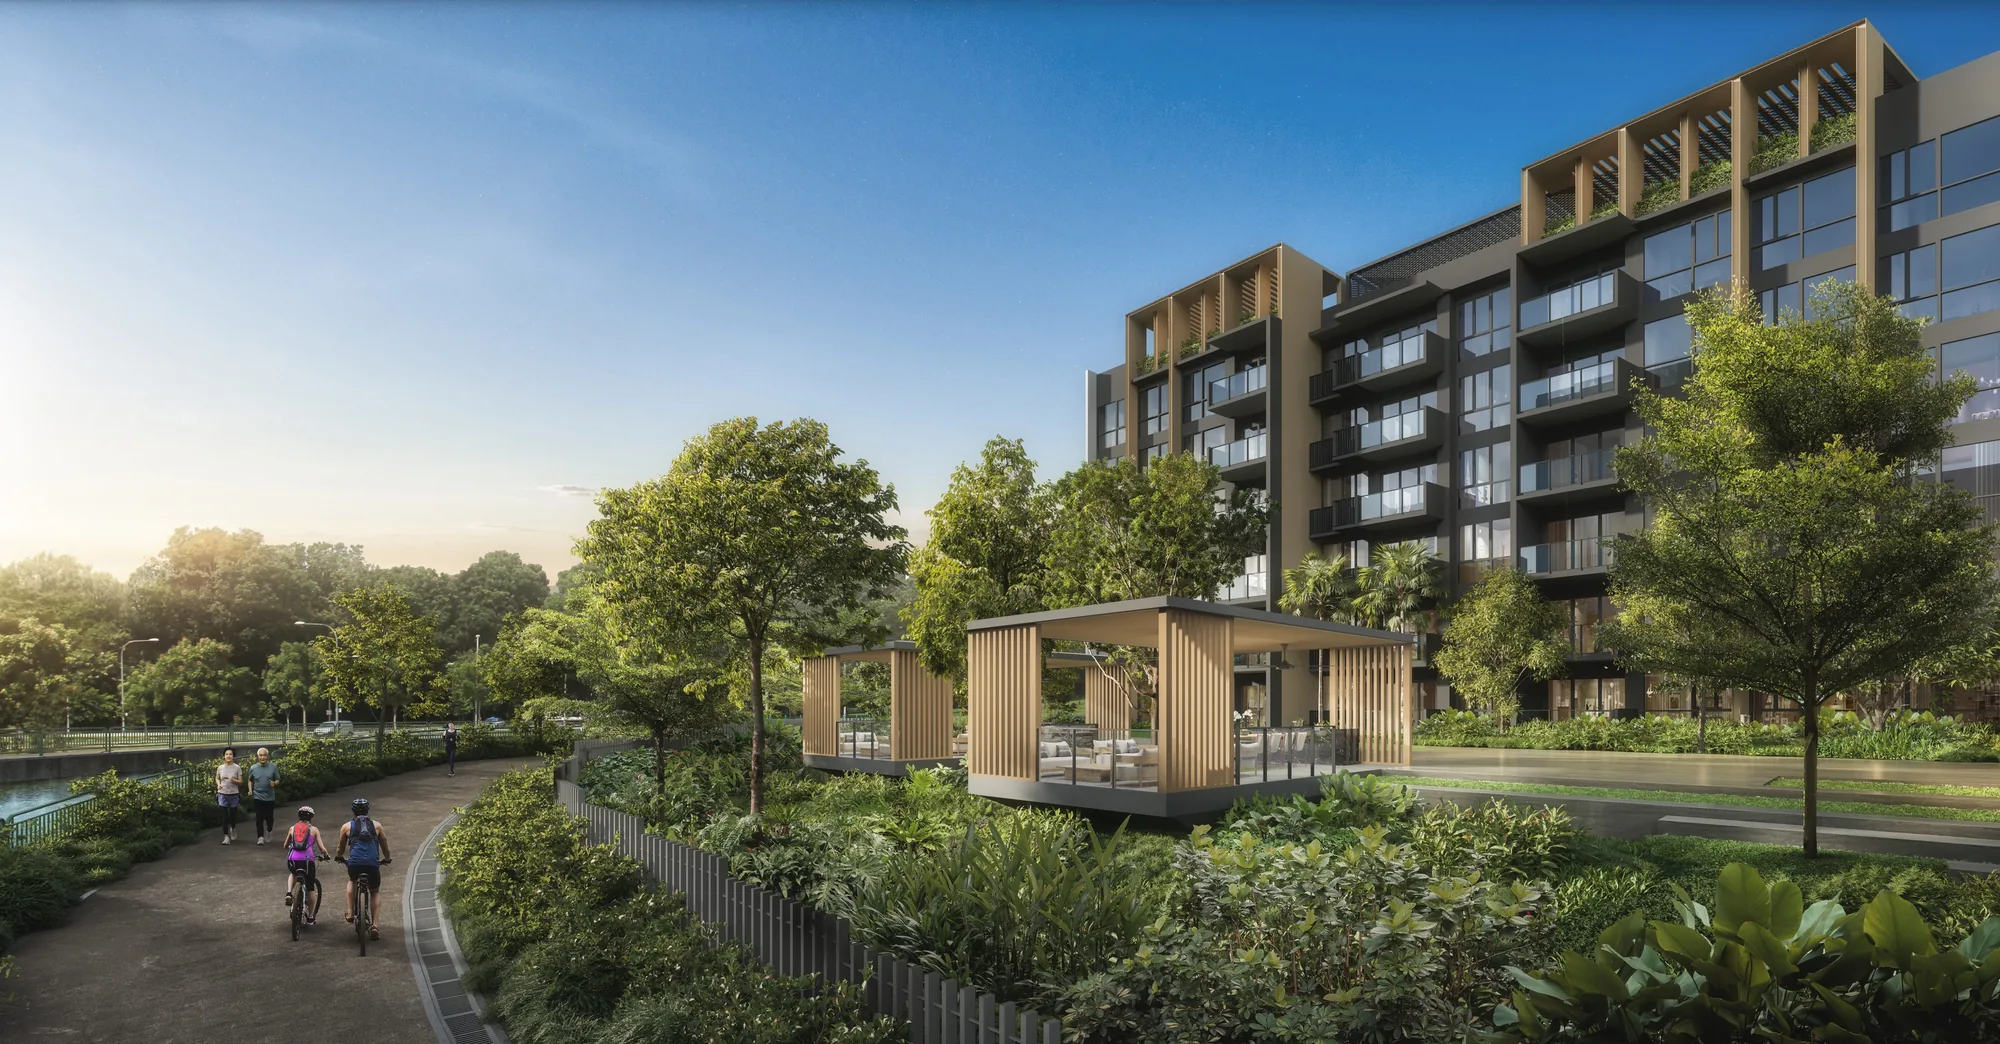
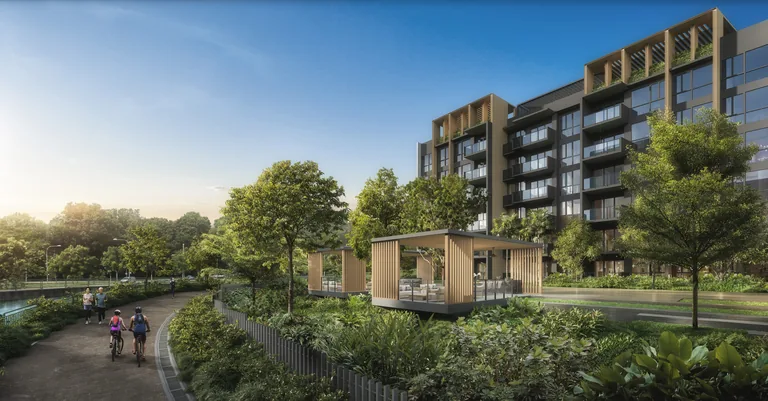
Narra Residences, artist’s impression: the Forest Terrace pavilion beside the jogging path and the planted edge of the grounds, with a six-storey block behindArtist’s impression
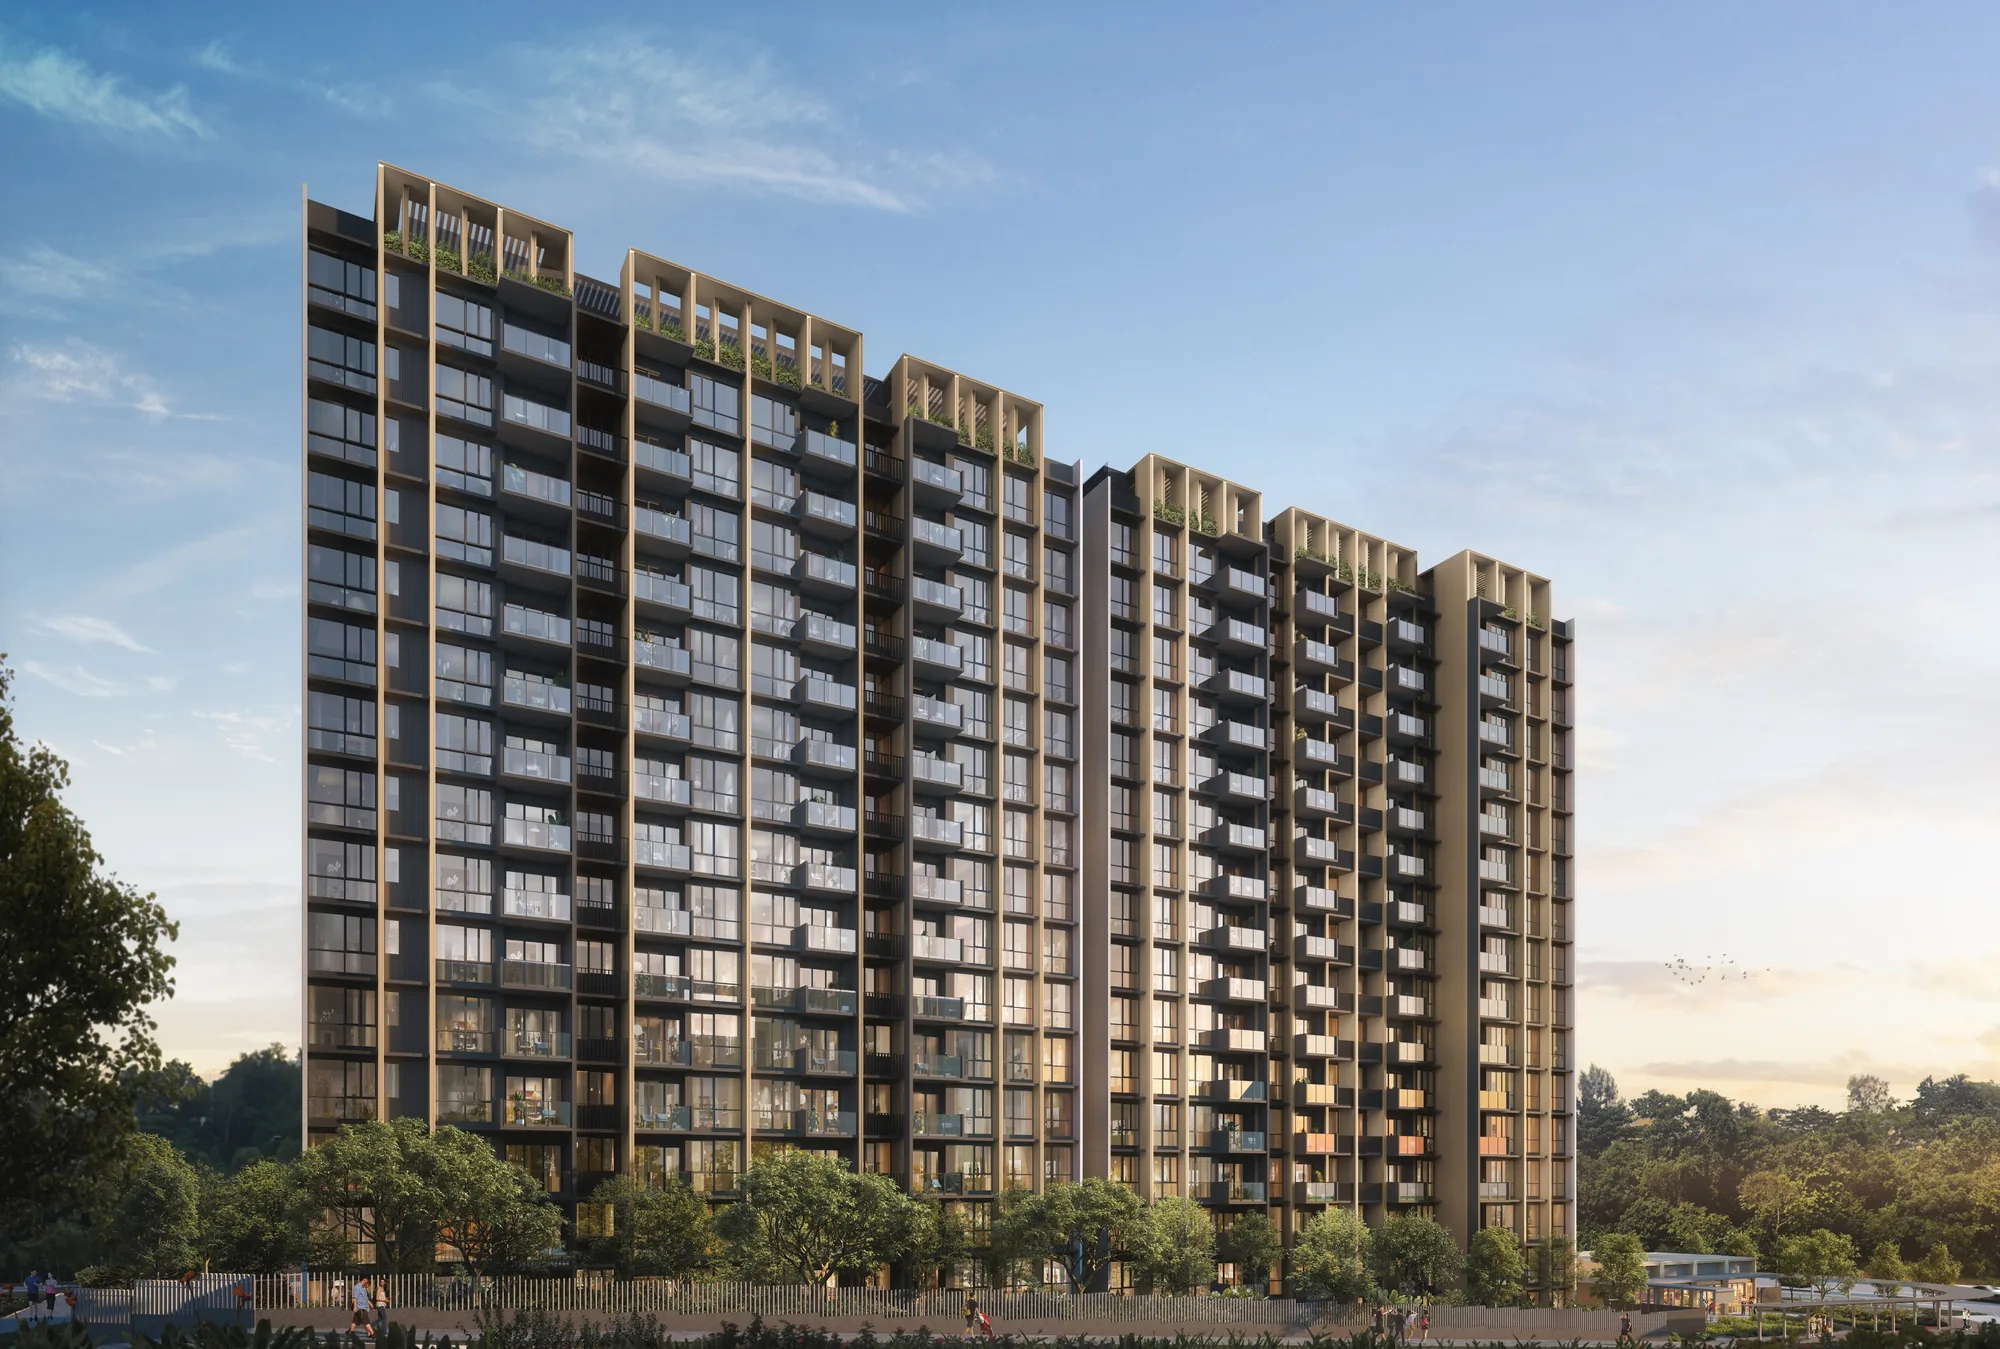
Narra Residences, artist’s impression: the sixteen-storey blocks at dusk, their timber-toned balconies above the planted site edgeArtist’s impression
Dairy Farm Walk · District 23 · Now selling

Narra Residences (Updated 2026)

Five hundred and forty homes in seven blocks on the forest edge of Dairy Farm — a 50-metre lap pool, a canyon of pools and gardens, and Dairy Farm Nature Park, the Rail Corridor and the Downtown Line all close at hand.

Latest update

What’s New at Narra Residences

Balance units and transaction records for Narra Residences update here from the sales data. Last updated 20 October 2026.

Now selling. Narra Residences is on sale. The homes still available and showflat appointments are arranged by the Sales Concierge.

Book a Showflat Appointment

Balance Units Chart · Recent Transactions

Ask the Sales Concierge for

Nearest MRTHillview (DT3), about 1.0 km in a straight line

Narra Residences Milestones

  • NowNarra Residences is on sale. The Sales Concierge sends the latest price list, the homes still available and the full project details.
  • 31 Jan – 1 Feb 2026The launch weekend: 135 of the 544 units are chosen, among them all four shops and every one-bedroom home (EdgeProp).
  • 17–18 Jan 2026The preview weekend draws about 3,500 visitors (EdgeProp).
  • 8 Dec 2025The building plans are dated, as printed on the developer’s site plan.
  • 1 Jul 2025The 99-year lease of the site begins (developer’s factsheet).
  • 21 Jan 2025URA awards the Dairy Farm Walk site, whose tender closed on 14 January 2025.
Forest, at heart

Five hundred and forty homes in the green.

Seven blocks on a site of 21,881 square metres, two-thirds of it given to landscape.

Dairy Farm · District 23 · 99-year leasehold

Narra Residences at a Glance

Narra Residences is a private condominium of 540 homes and four shops on a site of 21,881 square metres at Dairy Farm Walk, in the quiet enclave of Dairy Farm between Bukit Panjang and Upper Bukit Timah. Around it lie the forests of Zhenghua and Dairy Farm nature parks, with the Dairy Farm park connector and the shops and school buildings of Dairy Farm Lane a short walk from the gate.

Searches for Narra Residence, Narra Condo or 翠岚轩, its Chinese name, all lead to the same address. Seven residential blocks stand around a landscape deck: two of sixteen storeys along Dairy Farm Walk, two of thirteen storeys in the middle of the site and three of six storeys at its northern edge, with a single basement car park beneath. The project details page has every particular.

The developer describes the idea as a forest retreat, drawn from three features of the area — the quarry, the forest and the reservoir — and expressed in stone-toned materials, tall slender proportions and water that cascades through the grounds. About two-thirds of the site, some 14,504 square metres, is given to landscaping, and the blocks stand up to 63 metres apart.

Quarry · Forest · Reservoir

Three heights, one landscape.

Blocks of sixteen, thirteen and six storeys stepping down from Dairy Farm Walk to the green northern edge.

DeveloperDairy Farm Walk JV Development Pte. Ltd.
Site area21,881.1 sq m
Home types1 bedroom + study to 5 bedrooms
Vacant possessionExpected by 20 Jan 2030
Tenure
99 years
Homes
540
Blocks
7 + 4 shops
Dairy Farm Nature Park
~680 m
Location · Developer · Showflat

Explore Narra Residences

Narra Residences, artist’s impression: the Forest Terrace pavilion beside the jogging path and the planted edge of the grounds, with a six-storey block behindArtist’s impression01Dairy Farm

Narra Residences Location

Narra Residences stands on Dairy Farm Walk, District 23, in the green pocket of Dairy Farm between Bukit Panjang and Upper Bukit Timah.

Dairy Farm Mall, with a supermarket and food court, is about 370 metres from the site in a straight line, and the Dairy Farm park connector runs past the gate.

Dairy Farm Nature Park, with its quarry wall and forest trails, is about 680 metres away, and Zhenghua Nature Park about 430 metres.

Hillview station on the Downtown Line is about 1.0 kilometre away and Cashew station about 1.1 kilometres; the developer gives Hillview as a four-minute cycle.

Two primary schools lie within a kilometre: CHIJ Our Lady Queen of Peace and Bukit Panjang Primary School.

The Bukit Timah Expressway and the Pan-Island Expressway are close by for drivers heading north, west or into town.

The Narra Residences location page has the map and every distance.

Read More →
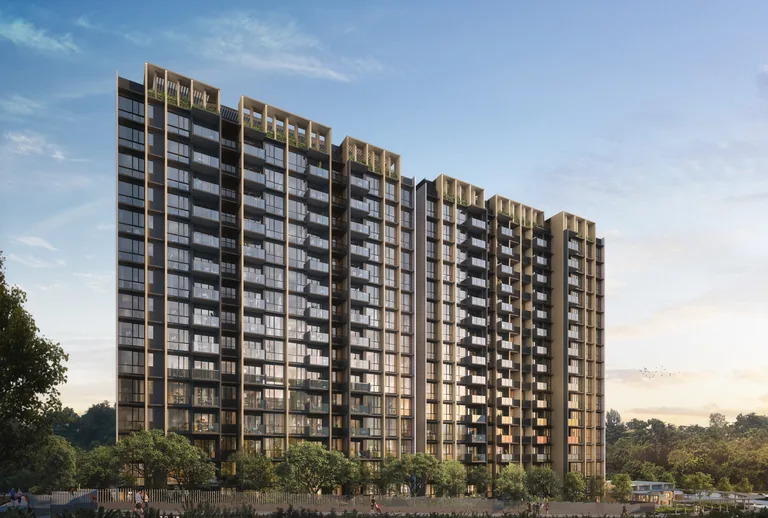
Narra Residences, artist’s impression: the sixteen-storey blocks at dusk, their timber-toned balconies above the planted site edgeArtist’s impression02Dairy Farm Walk JV

Narra Residences Developer

Narra Residences is developed by Dairy Farm Walk JV Development Pte. Ltd., holder of housing developer’s licence C1541.

The company was formed by the four parties URA awarded the Dairy Farm Walk site to in January 2025: SNC2 Realty, Apex Asia Alpha Investment Two, Soon Li Heng Civil Engineering and Kay Lim Realty.

Press coverage of the tender describes the partnership as led by Santarli and Apex Asia, with Soon Li Heng and Kay Lim Realty alongside.

EdgeProp reports that Apex Asia Development is headed by Li Jun, formerly executive chairman of Qingjian Realty (South Pacific) Group.

P&T Consultants is the architect, Ecoplan Asia the landscape consultant and Kimly Construction the main contractor.

The building plans are dated 8 December 2025, and vacant possession is expected by 20 January 2030.

The Narra Residences developer page sets out the partners and the team.

Read More →
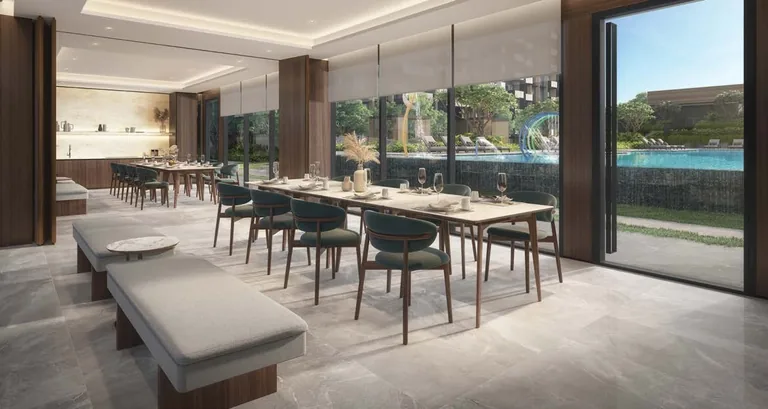
Narra Residences, artist’s impression: Function Rooms 1 and 2, a long dining room with banquette seating and glazing onto the poolArtist’s impression03By appointment

Narra Residences Showflat Appointment

Showflat viewings are arranged by appointment through the Sales Concierge.

Three show units present the range: a two-bedroom home with a study (Type B8S), a three-bedroom premium home (Type C3P) and a five-bedroom home with a private lift (Type E1).

The Sales Concierge brings the balance units chart, the floor plans and the distribution chart of the homes at Narra Residences.

With seven blocks of three different heights, it helps to say which block, stack and storey you prefer, and whether a first-storey home with a private enclosed space appeals.

A payment schedule and the stamp duty for your profile can be prepared in advance on request.

Viewings carry no cost and no obligation, and marketing commission is paid by the developer, not the buyer.

The Narra Residences showflat page takes bookings online.

Read More →
Dairy Farm Walk · District 23

Narra Residences Location Map

Address

Narra Residences, 50, 52, 54, 56, 58, 60, 62 and 64 Dairy Farm Walk, Singapore 679268 to 679277, in Dairy Farm beside Dairy Farm Nature Park.

Nearest MRT

Hillview (DT3) on the Downtown Line, about 1.0 kilometre away in a straight line and about four minutes by bicycle (developer’s brochure); Cashew (DT2), about 1.1 kilometres away.

Key distances

Dairy Farm Mallabout 370 m
Dairy Farm Nature Parkabout 680 m
Hillview MRT station (DT3)about 1.0 km
Bukit Panjang Primary Schoolabout 780 m

Straight-line distances on OneMap (SLA) from the site; walking routes are longer.

540 homes · 23 layouts

The Homes at Narra Residences

The 540 homes of Narra Residences run from three one-bedroom-and-study homes of 48 square metres to 26 five-bedroom homes of up to 156 square metres, each reached by a private lift. Two-bedroom layouts make up the largest group, in compact, premium, study and household-shelter versions; the three-bedroom homes include a compact type, a flexi type and six premium types, two of them with a study.

Where a home sits shapes what it offers. The six-storey Blocks 50, 52 and 54 on the northern side hold mostly two- and three-bedroom homes close to the gardens; the thirteen-storey Block 56 is given over to four- and five-bedroom homes, four to a floor; Block 58 rises to thirteen storeys, and Blocks 60 and 62 to sixteen along Dairy Farm Walk. First-storey homes open onto a private enclosed space at garden level.

The floor plan page shows the developer’s plan for every type, and the distribution chart places each home by block, stack and storey.

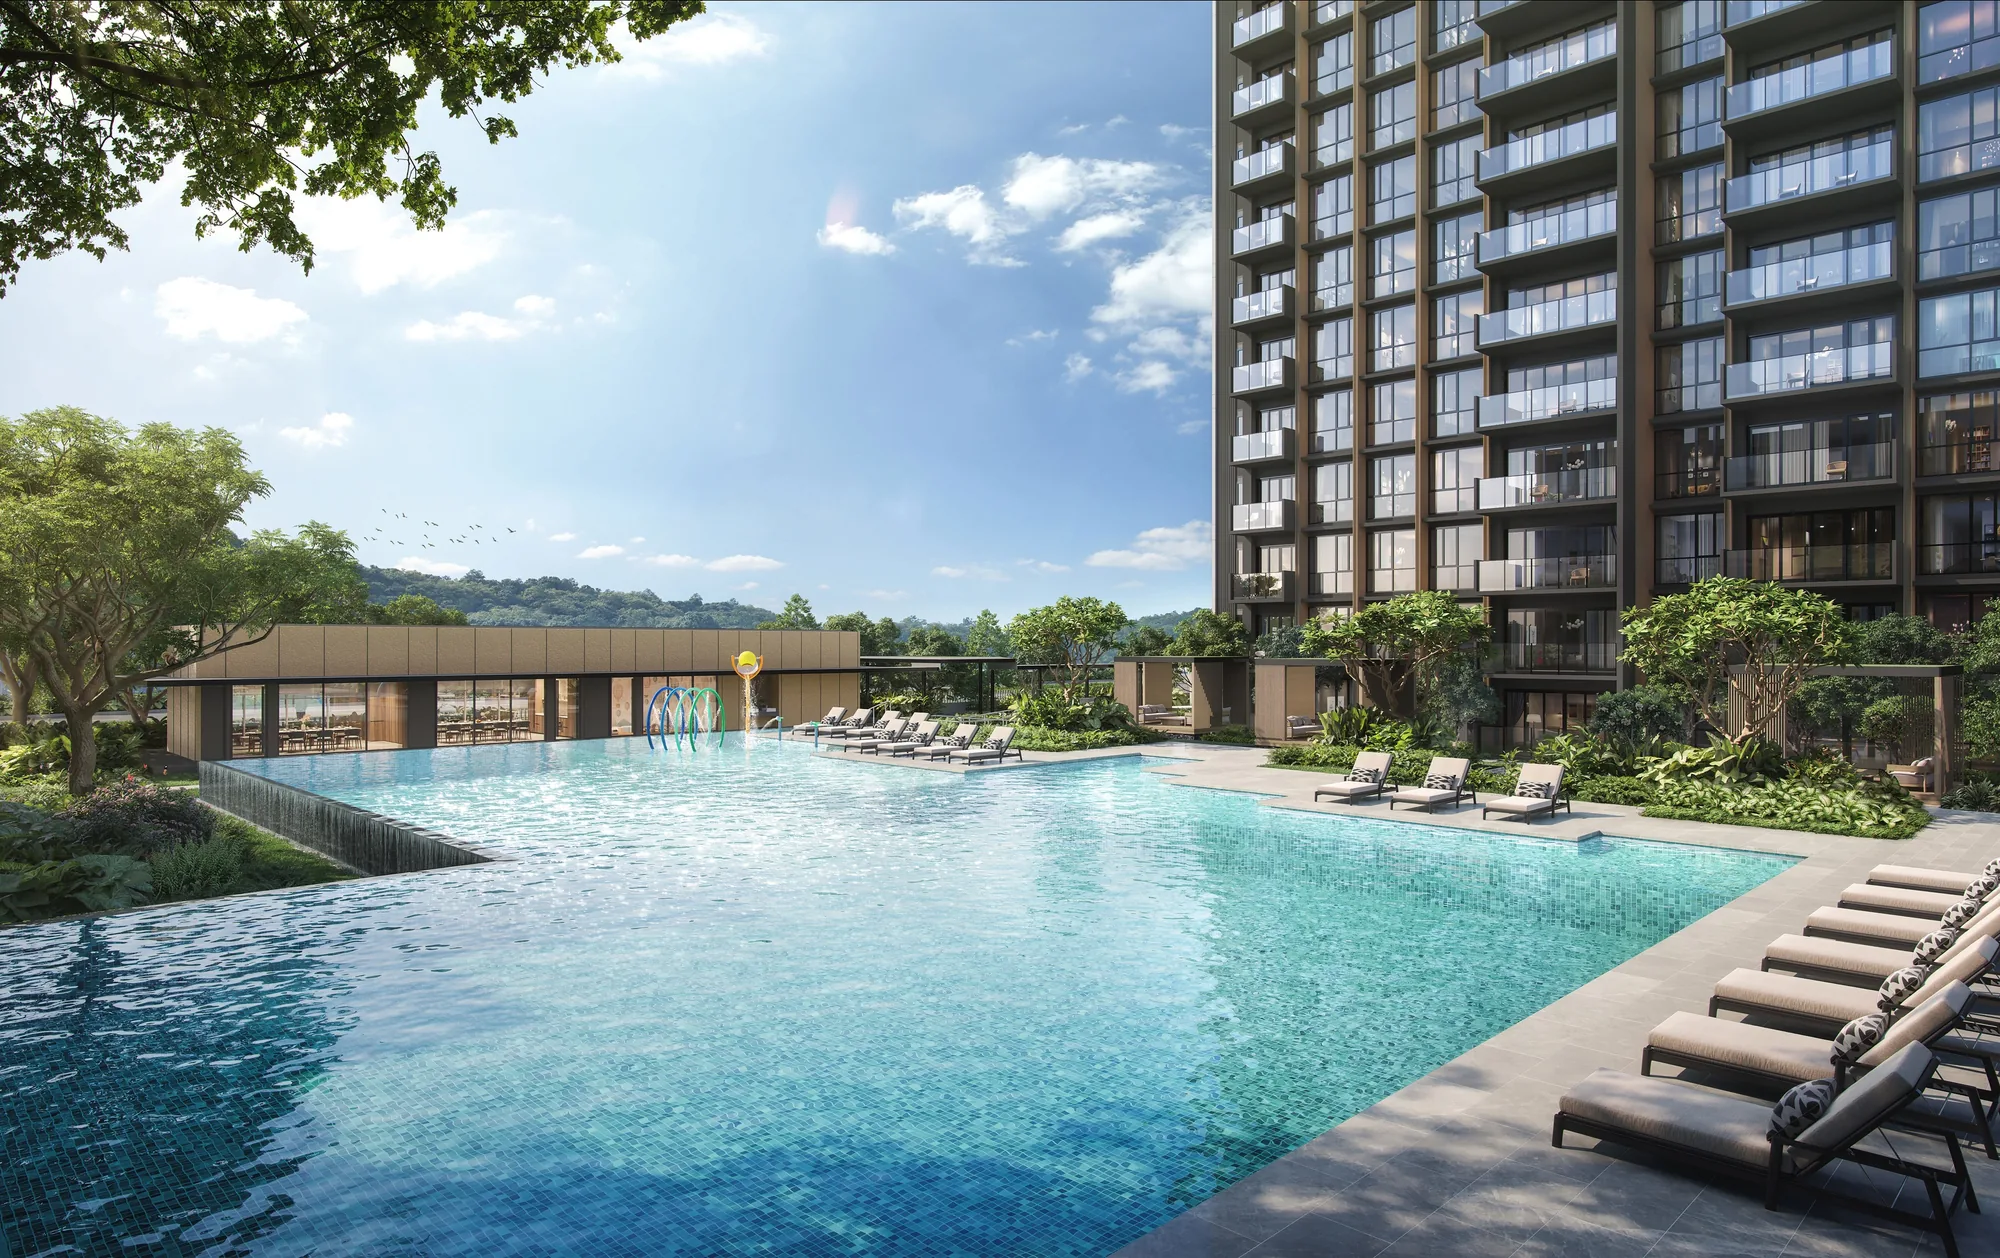
Narra Residences, artist’s impression: the Family Canyon Pool seen from a balcony, with a sixteen-storey block and the forested hills beyond
The Family Canyon Pool from a balcony. Artist’s impression.
Home typeTypesHomesStrata area
1 bedroom + studyA1S348 sq m (517 sq ft)
2 bedroomsB1, B2P8852–60 sq m (560–646 sq ft)
2 bedrooms with household shelterB3H, B4H, B5H, B6H6664–65 sq m (689–700 sq ft)
2 bedrooms + studyB7H-S, B8S11167 sq m (721 sq ft)
3 bedroomsC1, C2, C3P–C8P16076–95 sq m (818–1,023 sq ft)
3 bedrooms + studyC9S, C10S25107–109 sq m (1,152–1,173 sq ft)
4 bedroomsD1, D2P61107–128 sq m (1,152–1,378 sq ft)
5 bedrooms with private liftE1, E226154–156 sq m (1,658–1,679 sq ft)

Source: the developer’s factsheet (27 November 2025) and floor plans. Areas include the balcony and private enclosed space where applicable, exclude AC and RC ledges, and are approximate and subject to final survey; the sale and purchase agreement governs.

Some forty facilities · one landscape deck

Facilities at Narra Residences

The grounds of Narra Residences are laid out as a series of zones on a landscape deck above the basement car park. A Family Canyon Pool, with a bubble pool, spa seats, a kids’ pool and cabanas, forms the social heart; the 50-metre lap pool runs along its own deck with a poolside pavilion; and pavilions for barbecues, dining, families and gardening are spread through lawns and planting.

The landscape is the work of Ecoplan Asia, and the developer describes it as a sequence of multi-sensory spaces — the Forest Terrace, an Infinity Lawn, a spice garden and a foot reflexology path among them. Indoors, the gym sits beside the pool, and a resident lounge, a studio, a golf simulator, a kids playroom and three function rooms complete the set. The amenities page lists every facility.

Narra Residences, artist’s impression: the pool deck at sunset, with cabanas, loungers and sculptures beside a long pool below the six-storey blocks
The pool deck with cabanas at sunset. Artist’s impression.
Main drop-off and basement

Arrival and basement

  • Main drop-off at basement level
  • Recreational tennis court
  • Guardhouse and management office
  • Bicycle parking
Landscape deck

Canyon pools

  • Family Canyon Pool with canyon deck
  • Bubble pool and spa seats
  • Kids’ pool and water terrace
  • Three cabanas and a garden lawn
Landscape deck

Lap pool deck

  • 50-metre lap pool
  • Water deck and 50 m pool deck
  • Poolside pavilion
  • Function lawn and kids’ lawn
Landscape deck

Forest and gardens

  • Forest Terrace and Forest Playground
  • Infinity Lawn and spice garden
  • Foot reflexology path
  • Jogging track
Landscape deck

Pavilions

  • BBQ Pavilions 1 and 2
  • Dining Pavilions 1 and 2
  • Family pavilion
  • Plants lab pavilion
Clubhouse rooms

Indoors

  • Gym beside the pool
  • Resident lounge and studio
  • Golf simulator and kids playroom
  • Function Rooms 1, 2 and 3

Source: the developer’s site plan (building plans dated 8 December 2025) and brochure. Facilities are subject to the approved plans.

Fittings and provisions

Inside the Homes at Narra Residences

The developer’s brochure names the brands that go into every home at Narra Residences. Kitchens are fitted with SMEG appliances from Italy — the washer and dryer, refrigerator and cooking appliances, with a wine chiller where provided — and Franke sinks and taps from Switzerland. Bathrooms carry Duravit sanitary ware, paired with Geberit concealed flushing systems.

Each home is wired for digital comfort: a digital lock, air-conditioning that can be run from a smartphone app, and a Smart Hub that ties in third-party applications. Larger homes add a separate dry and wet kitchen with a yard, and the five-bedroom homes open from a private lift lobby. The project details page carries the full schedule.

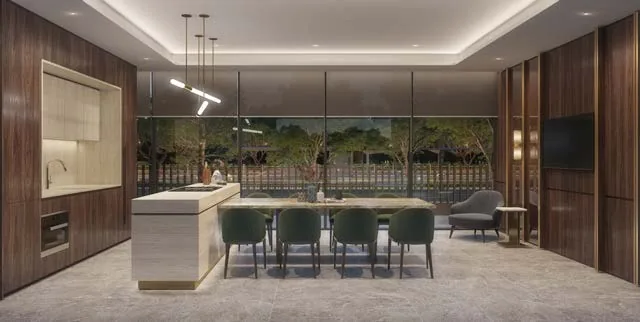
Narra Residences, artist’s impression: Function Room 3, a kitchen with an island and a dining table facing the garden
Function Room 3, a kitchen and dining room facing the garden. Artist’s impression.
AreaProvision
Kitchen appliancesSMEG, from Italy: cooking appliances, refrigerator, washer and dryer, and a wine chiller where provided
Kitchen sink and tapFranke, from Switzerland
Sanitary wareDuravit, from Germany, with Geberit concealed flushing systems
CountertopQuartz kitchen countertop and backsplash
FlooringPorcelain tiles in living, dining and kitchen; timber-look vinyl in bedrooms
Smart homeDigital lock, air-conditioning control by smartphone app and a Smart Hub for third-party applications

Source: the developer’s brochure and factsheet (27 November 2025). Brands, models and finishes are subject to change.

Downtown Line · BKE · PIE

Narra Residences and the Downtown Line

The Downtown Line serves Narra Residences from both sides. Hillview station is about 1.0 kilometre from the site in a straight line on OneMap, and Cashew station about 1.1 kilometres; the developer gives Hillview as about four minutes by bicycle. From Hillview the line runs south through Hume and Beauty World to King Albert Park, Botanic Gardens for the Circle Line, Stevens for the Thomson-East Coast Line, and on to Newton and the city centre.

King Albert Park will become an interchange with the Cross Island Line when its second phase opens, which the Land Transport Authority expects by 2032. By car, the Bukit Timah Expressway and the Pan-Island Expressway are close by, and the developer gives about 15 minutes to Jurong Lake District and Orchard Road and about 20 minutes to the Central Business District. The MRT and transport guide covers each route.

StationLineFrom the site (straight line)Direct to
Hillview (DT3)Downtown LineAbout 1.0 kmCashew, Bukit Panjang; Hume, Beauty World, Botanic Gardens, the city
Cashew (DT2)Downtown LineAbout 1.1 kmBukit Panjang, the Bukit Panjang LRT; Hillview and the city
Bukit Panjang (DT1)Downtown Line; Bukit Panjang LRTAbout 1.8 kmBukit Panjang Integrated Transport Hub, Hillion Mall

Distances measured on OneMap (SLA) from the site to the station; walking routes are longer. Cross Island Line timing from the Land Transport Authority; journey times from the developer’s brochure.

Narra Residences, artist’s impression: the arrival pavilion and drop-off court in textured stone and timber, with the residential blocks rising behind
The arrival pavilion and drop-off court. Artist’s impression.
DeveloperDairy Farm Walk JV Development Pte. Ltd.
LicenceC1541
ArchitectP&T Consultants Pte. Ltd.
Main contractorKimly Construction Pte. Ltd.
Dairy Farm Walk JV Development Pte. Ltd.

The Developer Behind Narra Residences

The developer of Narra Residences is Dairy Farm Walk JV Development Pte. Ltd., licence C1541. URA awarded the 21,881-square-metre Dairy Farm Walk site in January 2025 to four companies tendering together — SNC2 Realty, Apex Asia Alpha Investment Two, Soon Li Heng Civil Engineering and Kay Lim Realty — and press coverage of the tender describes the consortium as led by Santarli and Apex Asia.

At Narra Residences the design is by P&T Consultants, with Ecoplan Asia for the landscape and Kimly Construction as main contractor. The developer page sets out the full team.

Dairy Farm · Bukit Timah · Rail Corridor

Everyday Life Around Narra Residences

Few addresses in Singapore sit so close to so much forest. Zhenghua Nature Park is about 430 metres from Narra Residences in a straight line and Dairy Farm Nature Park, with its decades-old quarry rock face, about 680 metres; Chestnut Nature Park, a favourite with mountain bikers, is about a kilometre away, and the main gateway to the Bukit Timah Nature Reserve about 1.6 kilometres. The developer counts more than 2,000 hectares of nature reserves and some 20 kilometres of trails around the site.

For everyday needs, Dairy Farm Mall is about 370 metres from the site, with a supermarket and food outlets, and the developer’s brochure gives a two-minute walk to a food court, supermarkets and daily essentials. HillV2 by Hillview station and The Rail Mall along Upper Bukit Timah Road are each about 1.3 to 1.4 kilometres away, and Hillion Mall and Bukit Panjang Plaza at Bukit Panjang about 1.7 kilometres. Four shops at the foot of Block 64 sit within the development itself.

Narra Residences, artist’s impression: the Forest Terrace pavilion beside the jogging path and the planted edge of the grounds, with a six-storey block behind
The Forest Terrace beside the jogging path. Artist’s impression.
About 0.4–0.7 km

Zhenghua and Dairy Farm

Nature parks with forest trails and the old quarry face.

About 0.4 km

Dairy Farm Mall

Supermarket, food outlets and daily essentials.

About 1.3–1.7 km

Hillview and Bukit Panjang

HillV2, The Rail Mall, Hillion Mall and Bukit Panjang Plaza.

The Dairy Farm guide, the shopping and dining guide and the parks and nature guide describe the neighbourhood in more detail.

Primary · Secondary · International

Schools Around Narra Residences

Families at Narra Residences have two primary schools within a kilometre: CHIJ Our Lady Queen of Peace is about 690 metres from the site and Bukit Panjang Primary School about 780 metres, both in a straight line on OneMap. Zhenghua Primary School is about 1.3 kilometres away.

The German European School Singapore has its Dairy Farm campus about 410 metres from the site, and the developer’s brochure also names The Perse School (Singapore) within a kilometre. Assumption English School is about 870 metres away and St. Francis Methodist School about 1.1 kilometres. For Primary One registration, confirm the distance from the home address with the MOE SchoolFinder; the schools guide lists each school.

SchoolStraight line from the site
German European School Singapore (Dairy Farm campus)about 410 m
CHIJ Our Lady Queen of Peaceabout 690 m
Bukit Panjang Primary Schoolabout 780 m
Assumption English Schoolabout 870 m
St. Francis Methodist Schoolabout 1.1 km
Zhenghua Primary Schoolabout 1.3 km

Measured on OneMap (SLA) from the site; confirm with the MOE SchoolFinder.

Within a kilometre

Two primary schools.

CHIJ Our Lady Queen of Peace and Bukit Panjang Primary School, by straight line on OneMap.

Lot 2920V · Mukim 16

Narra Residences Site and Title

Narra Residences stands on Lot 2920V of Mukim 16, a Government Land Sales site of 21,881.1 square metres that URA put to tender in the Dairy Farm precinct. The tender closed on 14 January 2025, the award followed on 21 January, and the 99-year lease began on 1 July 2025.

The approved scheme places three six-storey blocks, two thirteen-storey blocks and two sixteen-storey blocks over a single basement car park, with four shops in a low block of their own and a landscape deck between the towers. The developer expects vacant possession by 20 January 2030 and legal completion by 20 January 2033. The project details page carries the sources.

Tenure99-year leasehold from 1 July 2025
Site area21,881.1 sq m (about 235,526 sq ft)
Gross plot ratio2.25 overall (developer’s factsheet)
Vacant possessionExpected by 20 January 2030
Legal completionExpected by 20 January 2033
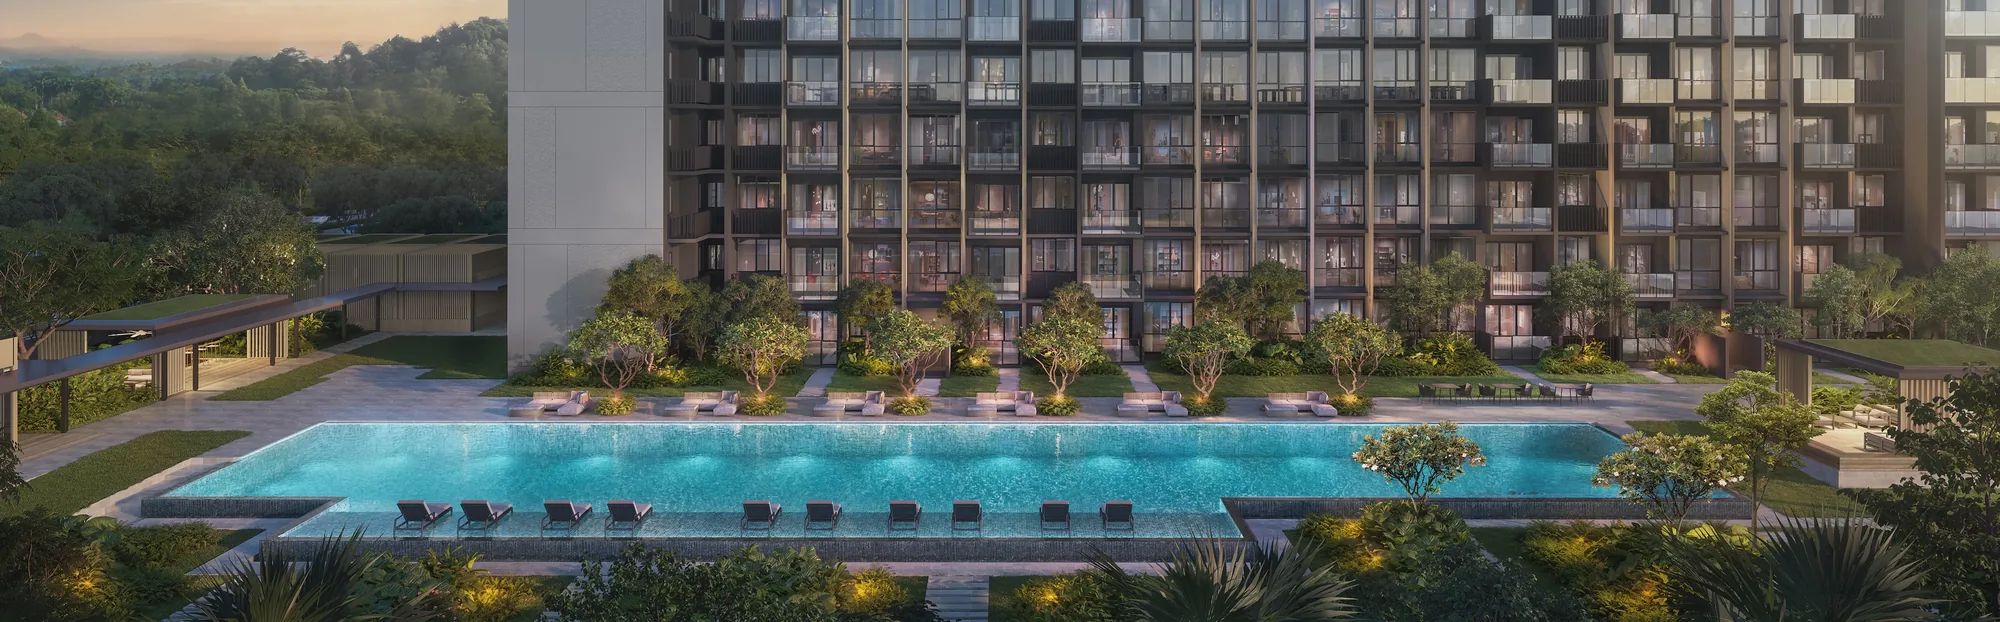
Narra Residences, artist’s impression: the 50-metre lap pool lit at dusk, with loungers along its length and a residential block behind
The 50-metre lap pool lit at dusk. Artist’s impression.
Address50 to 64 Dairy Farm Walk, Singapore 679268 to 679277
District23 (Dairy Farm, Bukit Panjang planning area)
DeveloperDairy Farm Walk JV Development Pte. Ltd. (licence C1541)
ArchitectP&T Consultants Pte. Ltd.
Homes540 in 7 blocks, plus 4 shops in Block 64
LandscapingAbout 66% of the site (14,504 sq m)
Parking546 lots in 1 basement, incl. 17 EV lots and 5 accessible lots
LotMK16-02920V

Sources: the developer’s factsheet (27 November 2025) and brochure; URA tender award, 21 January 2025; OneMap (addresses; District 23 from postal sector 67).

Now selling

Request the Narra Residences Price List

Narra Residences is on sale, and the Sales Concierge sends the current price list with the homes still available across the seven blocks. Showflat viewings are arranged by appointment through the Sales Concierge.

Sent on request

The Sales Concierge
ViewingsShowflat viewings are arranged by appointment through the Sales Concierge.
Address50–64 Dairy Farm Walk, District 23
Tenure99-year leasehold from 1 July 2025
Nearest MRTHillview (DT3), about 1.0 km in a straight line
Homes540, from one bedroom + study to five bedrooms
Vacant possessionExpected by 20 January 2030

Request the Price List

No obligation. The Sales Concierge responds personally to every enquiry.

Prefer to speak to someone? Call +65 6200 6220, or send a WhatsApp message to the same number.

Narra Residences FAQ

Narra Residences Frequently Asked Questions

What is Narra Residences?

Narra Residences is a 99-year leasehold private condominium of 540 homes and four shops at 50 to 64 Dairy Farm Walk, District 23, developed by Dairy Farm Walk JV Development Pte. Ltd. Seven residential blocks of six, thirteen and sixteen storeys stand around a landscape deck with a 50-metre lap pool, a Family Canyon Pool and some forty facilities. The project details page lists every particular.

Where is Narra Residences located?

Narra Residences is on Dairy Farm Walk, off Dairy Farm Road, in the Bukit Panjang planning area of District 23. Dairy Farm Mall is about 370 metres from the site and Dairy Farm Nature Park about 680 metres, both in a straight line on OneMap, and Hillview MRT station on the Downtown Line is about 1.0 kilometre away. The location page has the map and the distances.

Who is the developer of Narra Residences?

The developer is Dairy Farm Walk JV Development Pte. Ltd., housing developer’s licence C1541. It was formed by the consortium that URA awarded the Dairy Farm Walk site to in January 2025: SNC2 Realty, Apex Asia Alpha Investment Two, Soon Li Heng Civil Engineering and Kay Lim Realty, a partnership reported as led by Santarli and Apex Asia. The developer page has the details.

What is the tenure of Narra Residences?

Narra Residences sits on a 99-year lease that began on 1 July 2025, according to the developer’s factsheet. The site measures 21,881.1 square metres, and the factsheet gives an overall gross plot ratio of 2.25.

How many homes are there at Narra Residences?

There are 540 homes: 3 one-bedroom-and-study homes, 265 two-bedroom homes in six layouts with and without a study, 185 three-bedroom homes including 25 with a study, 61 four-bedroom homes and 26 five-bedroom homes with a private lift. Areas run from 48 to 156 square metres (517 to 1,679 sq ft). The floor plan page shows all 23 layouts.

Which MRT station is nearest to Narra Residences?

Hillview station (DT3) on the Downtown Line is about 1.0 kilometre from the site in a straight line on OneMap, and Cashew station (DT2) about 1.1 kilometres; the developer gives Hillview as about four minutes by bicycle. Beauty World is two stops away and Bukit Panjang two stops the other way. The MRT and transport guide covers the routes.

When is Narra Residences expected to be completed?

The developer gives the expected date of vacant possession as 20 January 2030 and of legal completion as 20 January 2033. Homes are sold under construction on the progressive payment scheme set out on the payment scheme page.

Which schools are near Narra Residences?

CHIJ Our Lady Queen of Peace is about 690 metres from the site and Bukit Panjang Primary School about 780 metres, both in a straight line on OneMap; the German European School Singapore is about 410 metres away. Distances for Primary One registration should be confirmed with the MOE SchoolFinder, and the schools guide lists more.

How do I get the Narra Residences price list?

The Sales Concierge sends the developer’s current price list on request, together with the homes still available and the floor plans of any home you shortlist. Use the form on this page, or call or WhatsApp the Sales Concierge. The pricing page explains what is sent.

Can foreigners buy a home at Narra Residences?

Yes. Narra Residences is a private condominium, so Singapore Citizens, Permanent Residents and foreigners may all buy its homes, paying Additional Buyer’s Stamp Duty according to their profile. The stamp duty page sets out the rates as at October 2026.

Now selling

See Narra Residences for Yourself

Showflat viewings are arranged by appointment through the Sales Concierge.

The Sales Concierge sends the current price list on request, with the homes still available across the seven blocks and a payment schedule for the home you have in mind, at no cost and with no obligation.

Narra Residences, artist’s impression: the Family Canyon Pool and its poolside pavilion, under a residential block, with the hills beyond
The Family Canyon Pool and its pavilion. Artist’s impression.