
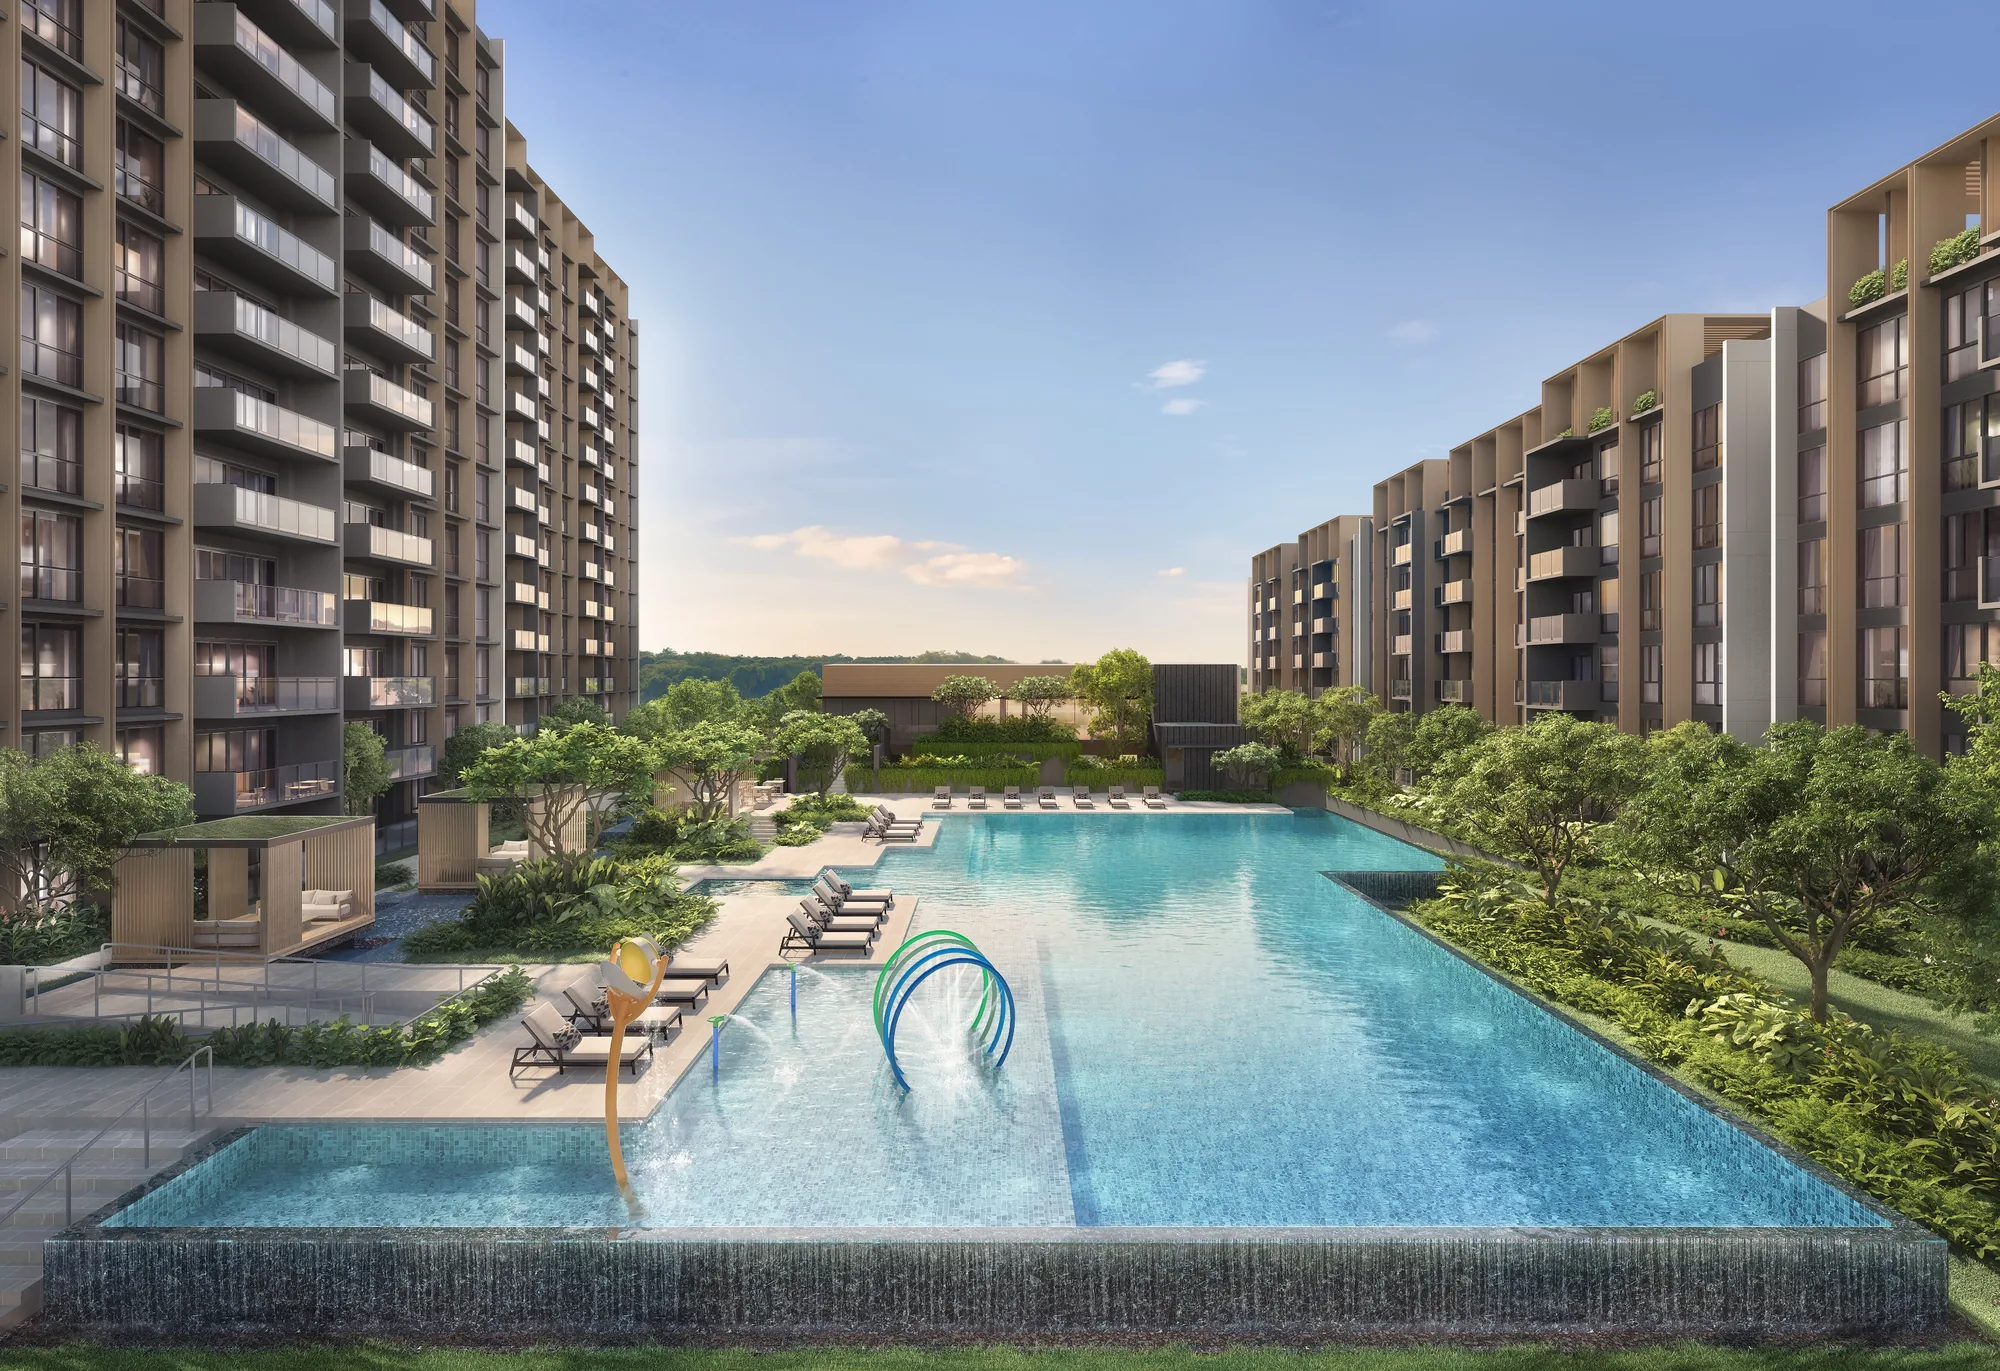
 Artist’s impression
Amenities at Narra Residences come in two layers: some forty facilities across the landscape deck and the clubhouse rooms, and a neighbourhood of nature parks, malls and the Rail Corridor around Dairy Farm and Hillview.
Facilities at Narra Residences
Arrival
- Main drop-off (basement)
- Recreational tennis court (basement)
- Guardhouse (basement)
- Management office (basement)
- Bicycle parking (basement)
- Side gates south and west
Canyon pools
- Canyon deck
- Family Canyon Pool
- Bubble pool
- Spa seat
- Pool deck
- Kids pool
- Water terrace
- Cabanas 1, 2 and 3
Gardens and play
- Garden lawn
- Water feature
- Infinity Lawn
- Forest Terrace
- Spice garden
- Family pavilion
- Forest Playground
- Foot reflexology
Lap pool
- 50 m lap pool
- Water deck
- 50 m pool deck
- Function lawns and function deck
- Poolside pavilion
- Kids lawn
- Jogging track
Pavilions
- BBQ Pavilion 1
- BBQ Pavilion 2
- Dining Pavilion 1
- Dining Pavilion 2
- Plants lab pavilion
Clubhouse rooms
- Gym
- Resident lounge
- Studio
- Golf simulator
- Kids playroom
- Function Rooms 1, 2 and 3
Source: the developer’s site plan legend (building plans dated 8 December 2025) and brochure. Facilities are subject to the approved plans.
Narra Residences Pools and Wellness
Two pools anchor the grounds. The Family Canyon Pool, set within a stepped canyon deck, gathers a bubble pool, spa seats, a kids pool, a water terrace and three cabanas; the developer’s brochure places it in a landscape with up to 63 metres between blocks. The 50-metre lap pool runs along its own deck, with a water deck, a poolside pavilion and loungers along its length.
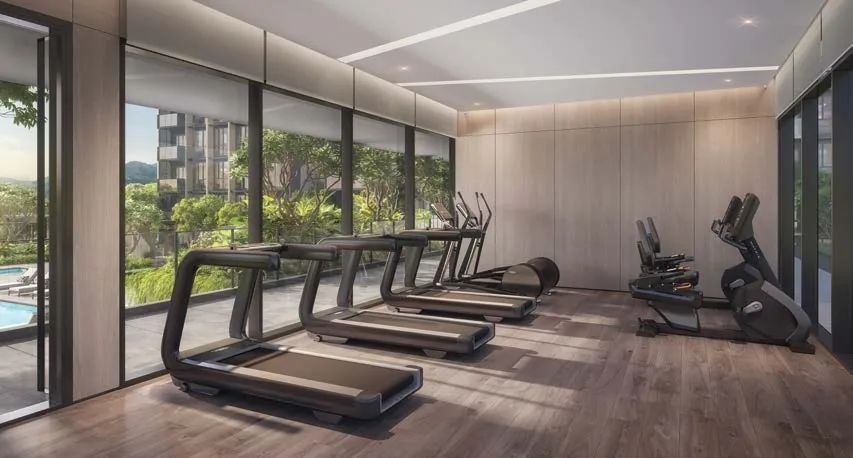
The gym sits by the pool, in the brochure’s words, with full-height glazing onto the gardens, and a foot reflexology path and a jogging track wind through the planting. A recreational tennis court is set at basement level.
Narra Residences Clubhouse Rooms and Pavilions
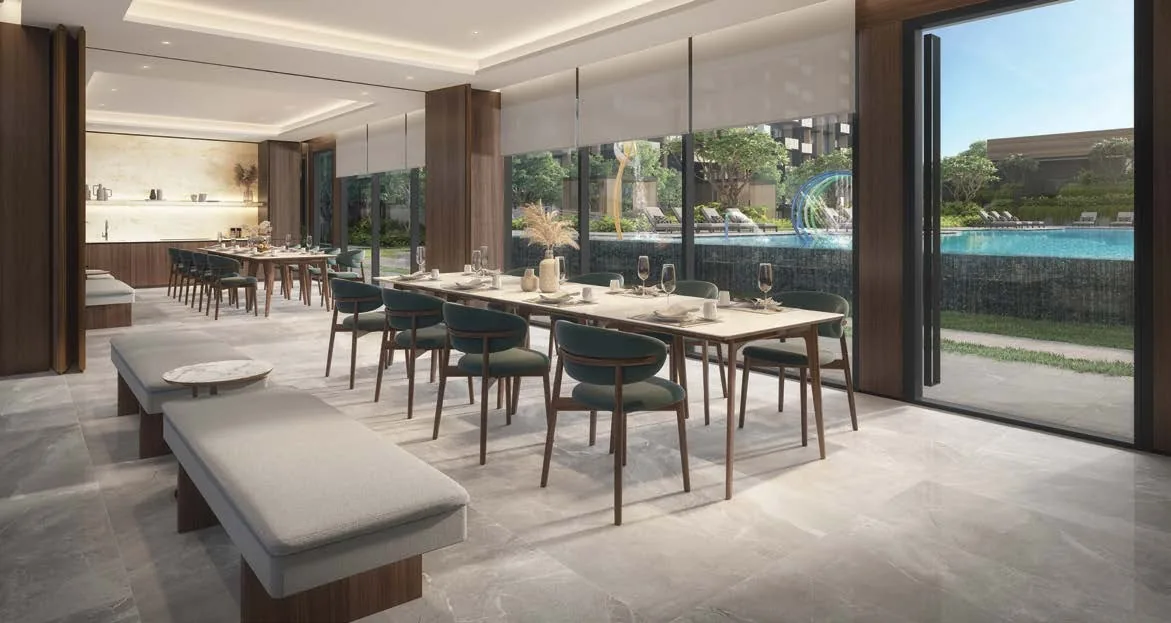
For gatherings, three function rooms are available: Function Rooms 1 and 2 form a long dining room opening onto the pool, and Function Room 3 is a kitchen-and-dining room facing the garden. A kids playroom keeps younger residents busy indoors, and a resident lounge, a studio and a golf simulator round out the clubhouse rooms.
Outdoors, two BBQ pavilions, two dining pavilions, a family pavilion and a plants lab pavilion are spread across the deck, with an Infinity Lawn, a spice garden and the Forest Playground between them.
Around Narra Residences
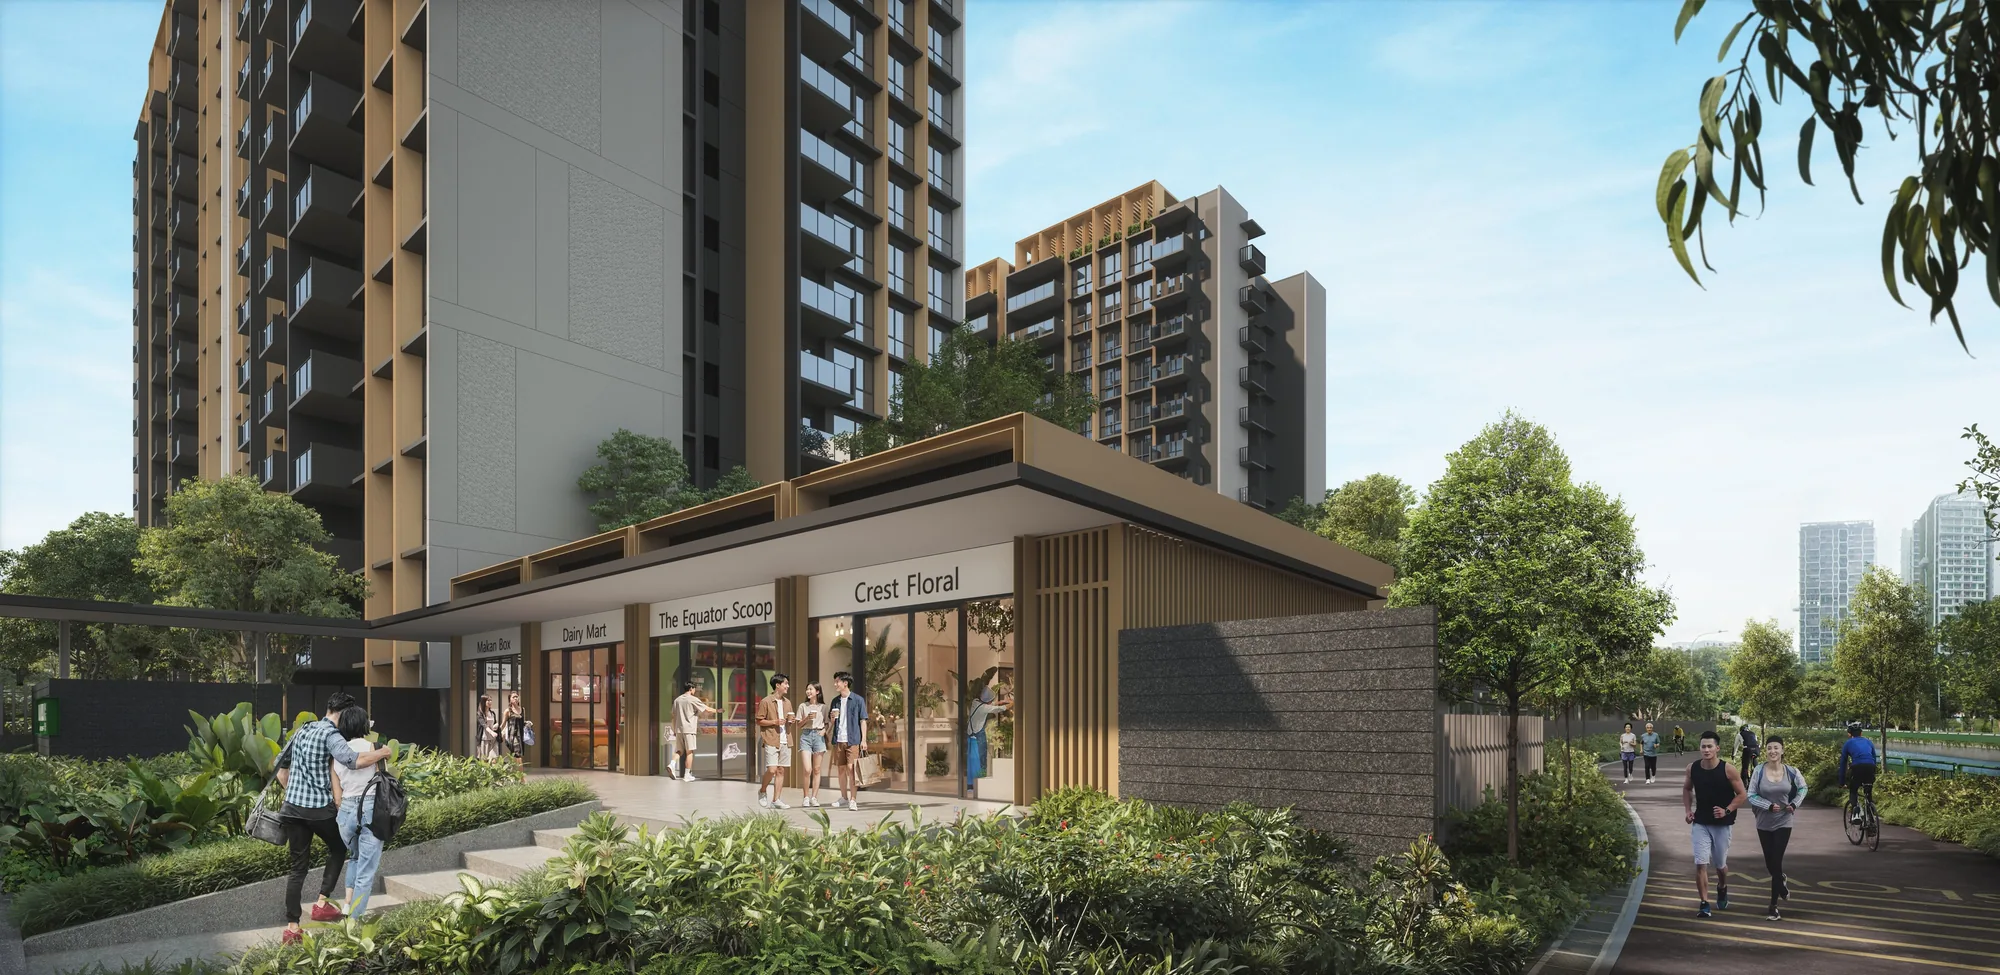
Dairy Farm Mall, about 370 metres from the site, has a supermarket and food outlets, and four shops at the foot of Block 64 sit within the development. HillV2 by Hillview station is about 1.3 kilometres away, The Rail Mall on Upper Bukit Timah Road about 1.4 kilometres, and Hillion Mall and Bukit Panjang Plaza at Bukit Panjang about 1.7 kilometres.
For green space, Zhenghua Nature Park is about 430 metres from the site, Dairy Farm Nature Park about 680 metres and the Bukit Timah Nature Reserve about 1.6 kilometres. Chestnut Nature Park, with its mountain-biking trail, lies a short distance east.
Dairy Farm Mall
Supermarket, food outlets and daily essentials.
Zhenghua and Dairy Farm
Nature parks with forest trails and the quarry rock face.
Hillview and Bukit Panjang
HillV2, The Rail Mall, Hillion Mall and Bukit Panjang Plaza.
Straight-line distances measured on OneMap (SLA) from the site.
Request the Narra Residences Price List
Narra Residences is on sale, and the Sales Concierge sends the current price list with the homes still available across the seven blocks. Showflat viewings are arranged by appointment through the Sales Concierge.
Sent on request
- The current price list with the homes still available.
- The e-brochure and the floor plans for the home types you shortlist.
- A worked payment schedule and the stamp duty for your profile.
- A showflat appointment arranged around your diary.
Request the Price List
No obligation. The Sales Concierge responds personally to every enquiry.
Prefer to speak to someone? Call +65 6200 6220, or send a WhatsApp message to the same number.