
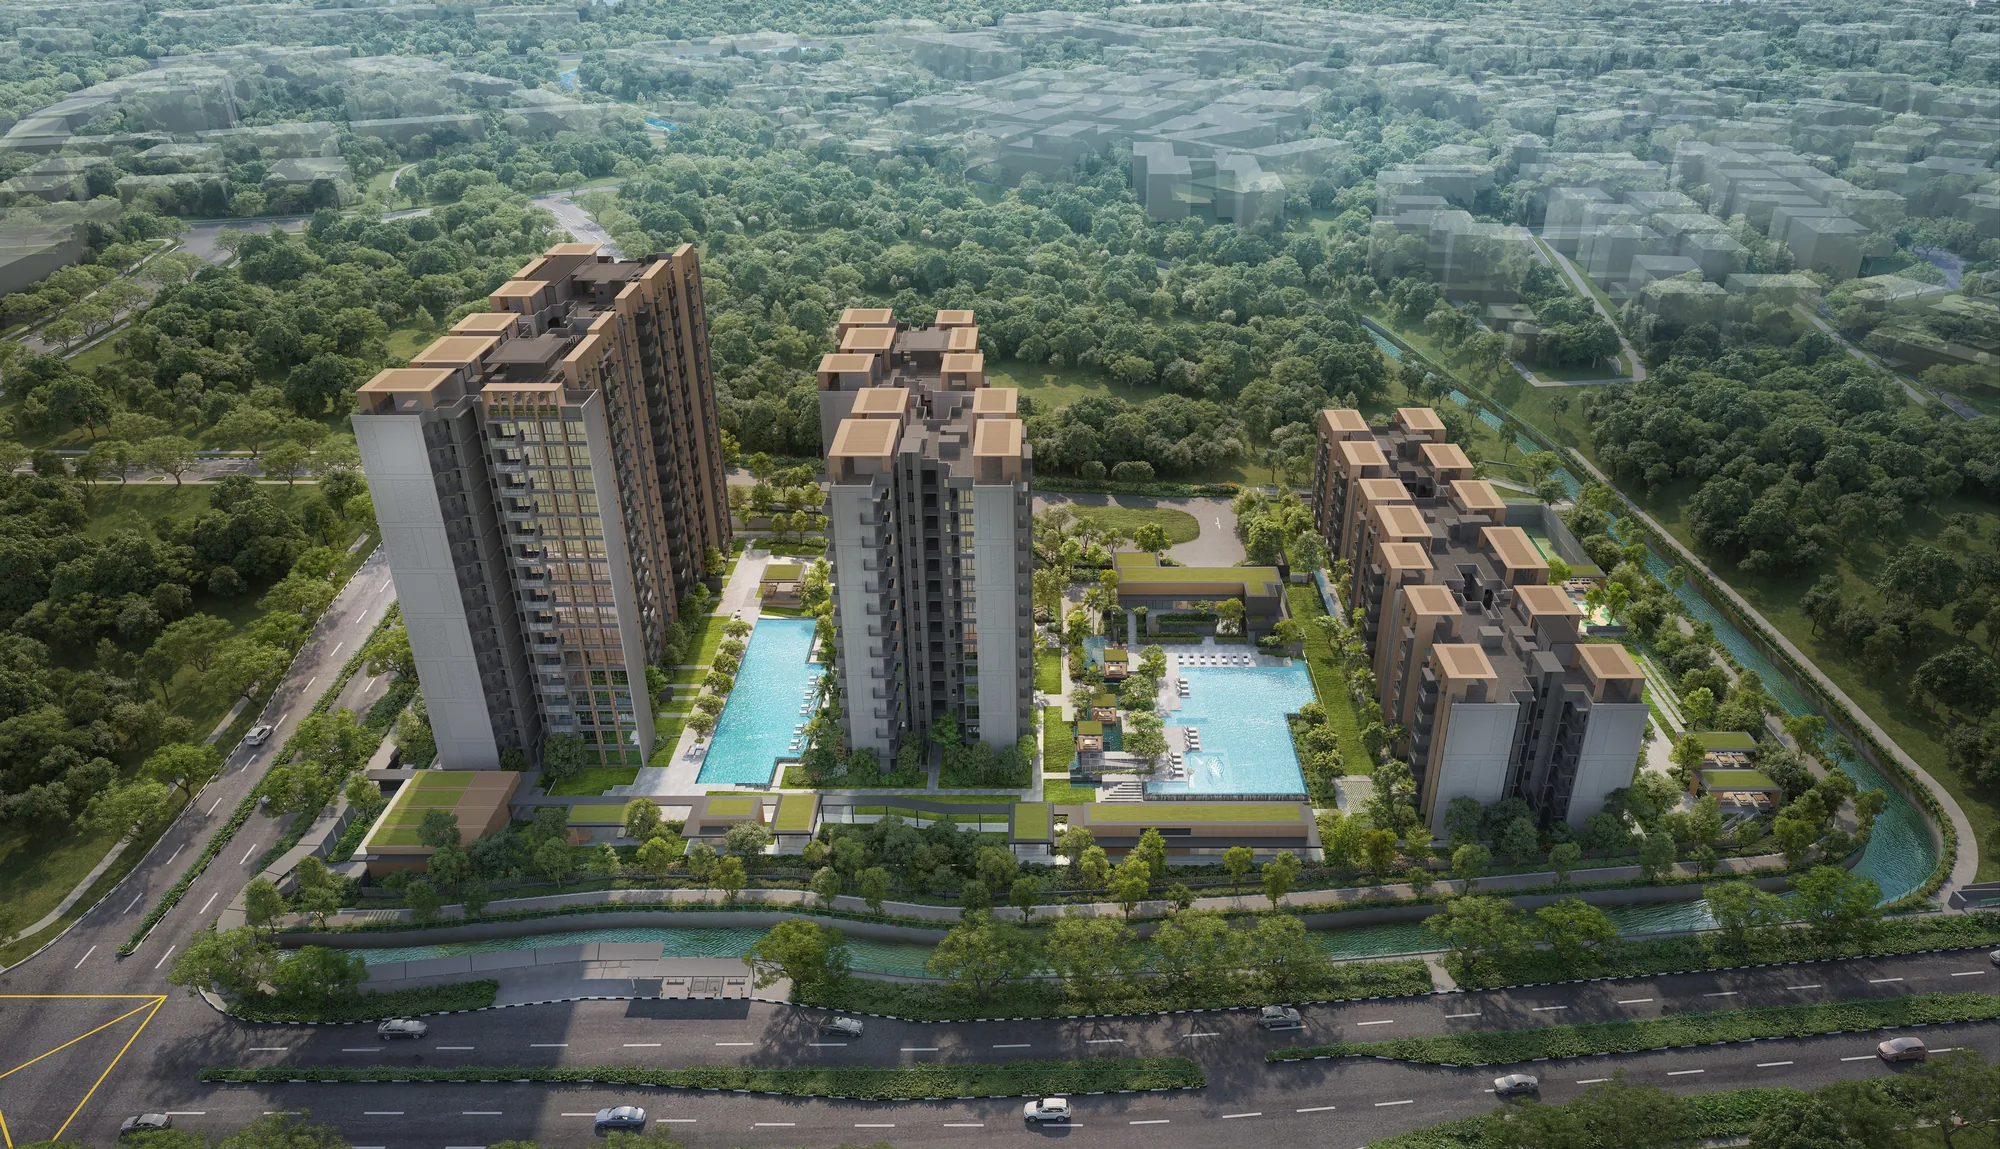
 Artist’s impression
Every published particular of Narra Residences is set out below in one table, drawn from the developer’s factsheet, brochures and plans and the URA tender award, with the addresses and distances from OneMap.
Narra Residences Fact Sheet
Sources: the developer’s factsheet (27 November 2025), brochure and simplified brochure, site plan (building plans dated 8 December 2025), floor plans and unit distribution chart; URA tender award (21 January 2025); OneMap (addresses and distances); checked 20 October 2026. Areas are approximate and subject to final survey; the sale and purchase agreement governs.
Narra Residences in Brief
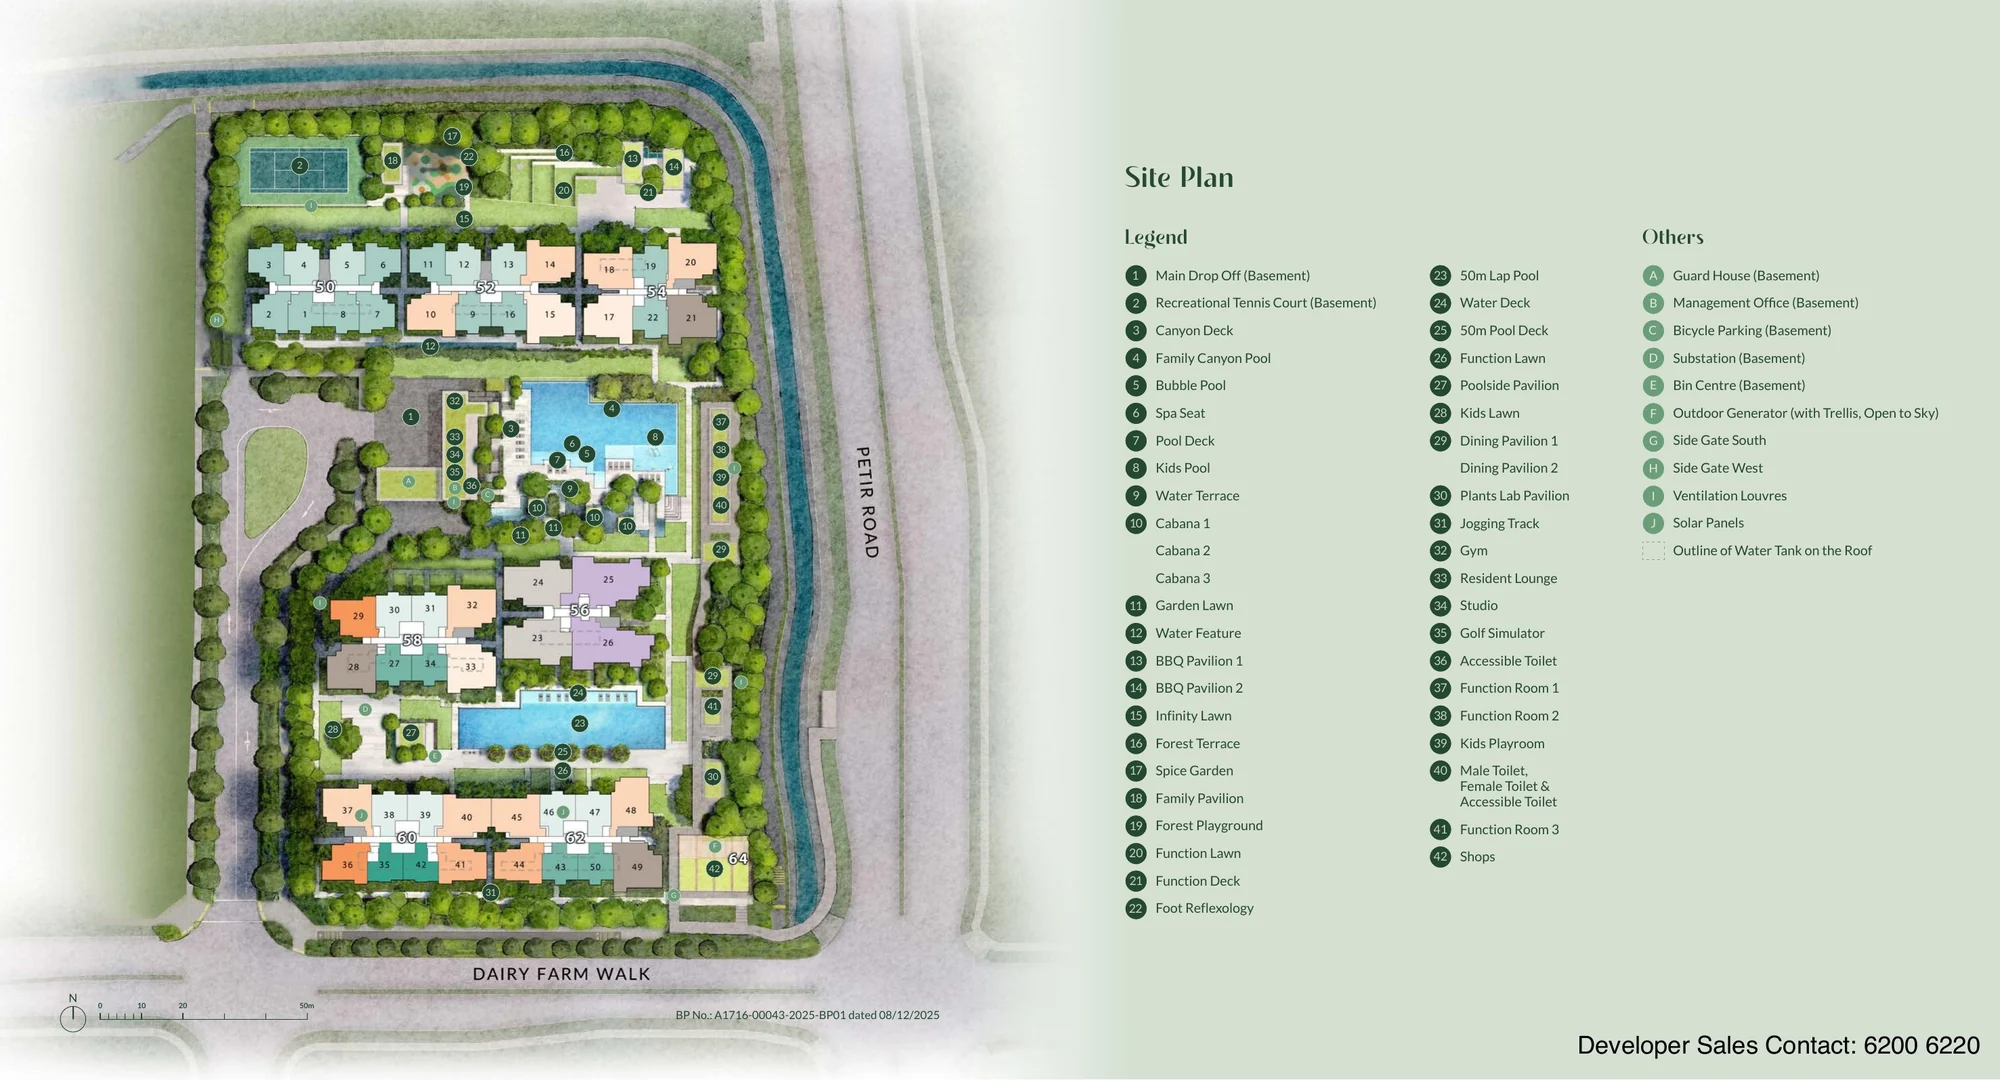
Narra Residences is a private condominium on a Government Land Sales site at Dairy Farm Walk, bounded by Dairy Farm Walk to the south and Petir Road to the east. Its seven residential blocks step down from sixteen storeys along Dairy Farm Walk to six storeys on the northern side, around a landscape deck of pools, lawns and pavilions laid over a single basement car park.
The developer frames the design as a forest retreat drawn from three features of the area — the quarry, the forest and the reservoir — with stone-toned materials, tall vertical proportions and cascading water features. Four shops in Block 64 serve residents and the neighbourhood, and every first-storey home has a private enclosed space at garden level.
Narra Residences Homes, Fittings and Facilities
The 540 homes run from 48-square-metre one-bedroom-and-study homes to 156-square-metre five-bedroom homes with a private lift. Kitchens carry SMEG appliances and Franke sinks and taps, bathrooms Duravit sanitary ware with Geberit concealed cisterns, and every home a digital lock, app-controlled air-conditioning and a Smart Hub. The floor plan page shows each layout, and the elevation chart page places every home by block, stack and storey.
The facilities of Narra Residences
Some forty facilities spread across the landscape deck and the clubhouse rooms: the Family Canyon Pool and 50-metre lap pool, a recreational tennis court, BBQ and dining pavilions, the Forest Terrace and Forest Playground, a gym, a golf simulator, a kids playroom and three function rooms. The amenities page lists them all.
The setting of Narra Residences
Dairy Farm sits between the Bukit Timah and Central Catchment nature reserves, with Hillview and Cashew stations on the Downtown Line close by. The location page maps the neighbourhood.
Request the Narra Residences Price List
Narra Residences is on sale, and the Sales Concierge sends the current price list with the homes still available across the seven blocks. Showflat viewings are arranged by appointment through the Sales Concierge.
Sent on request
- The current price list with the homes still available.
- The e-brochure and the floor plans for the home types you shortlist.
- A worked payment schedule and the stamp duty for your profile.
- A showflat appointment arranged around your diary.
Request the Price List
No obligation. The Sales Concierge responds personally to every enquiry.
Prefer to speak to someone? Call +65 6200 6220, or send a WhatsApp message to the same number.