50–64 Dairy Farm Walk · 99-Year Leasehold · District 23· Dairy Farm, near Hillview MRT (DT3)
Narra Residences logo
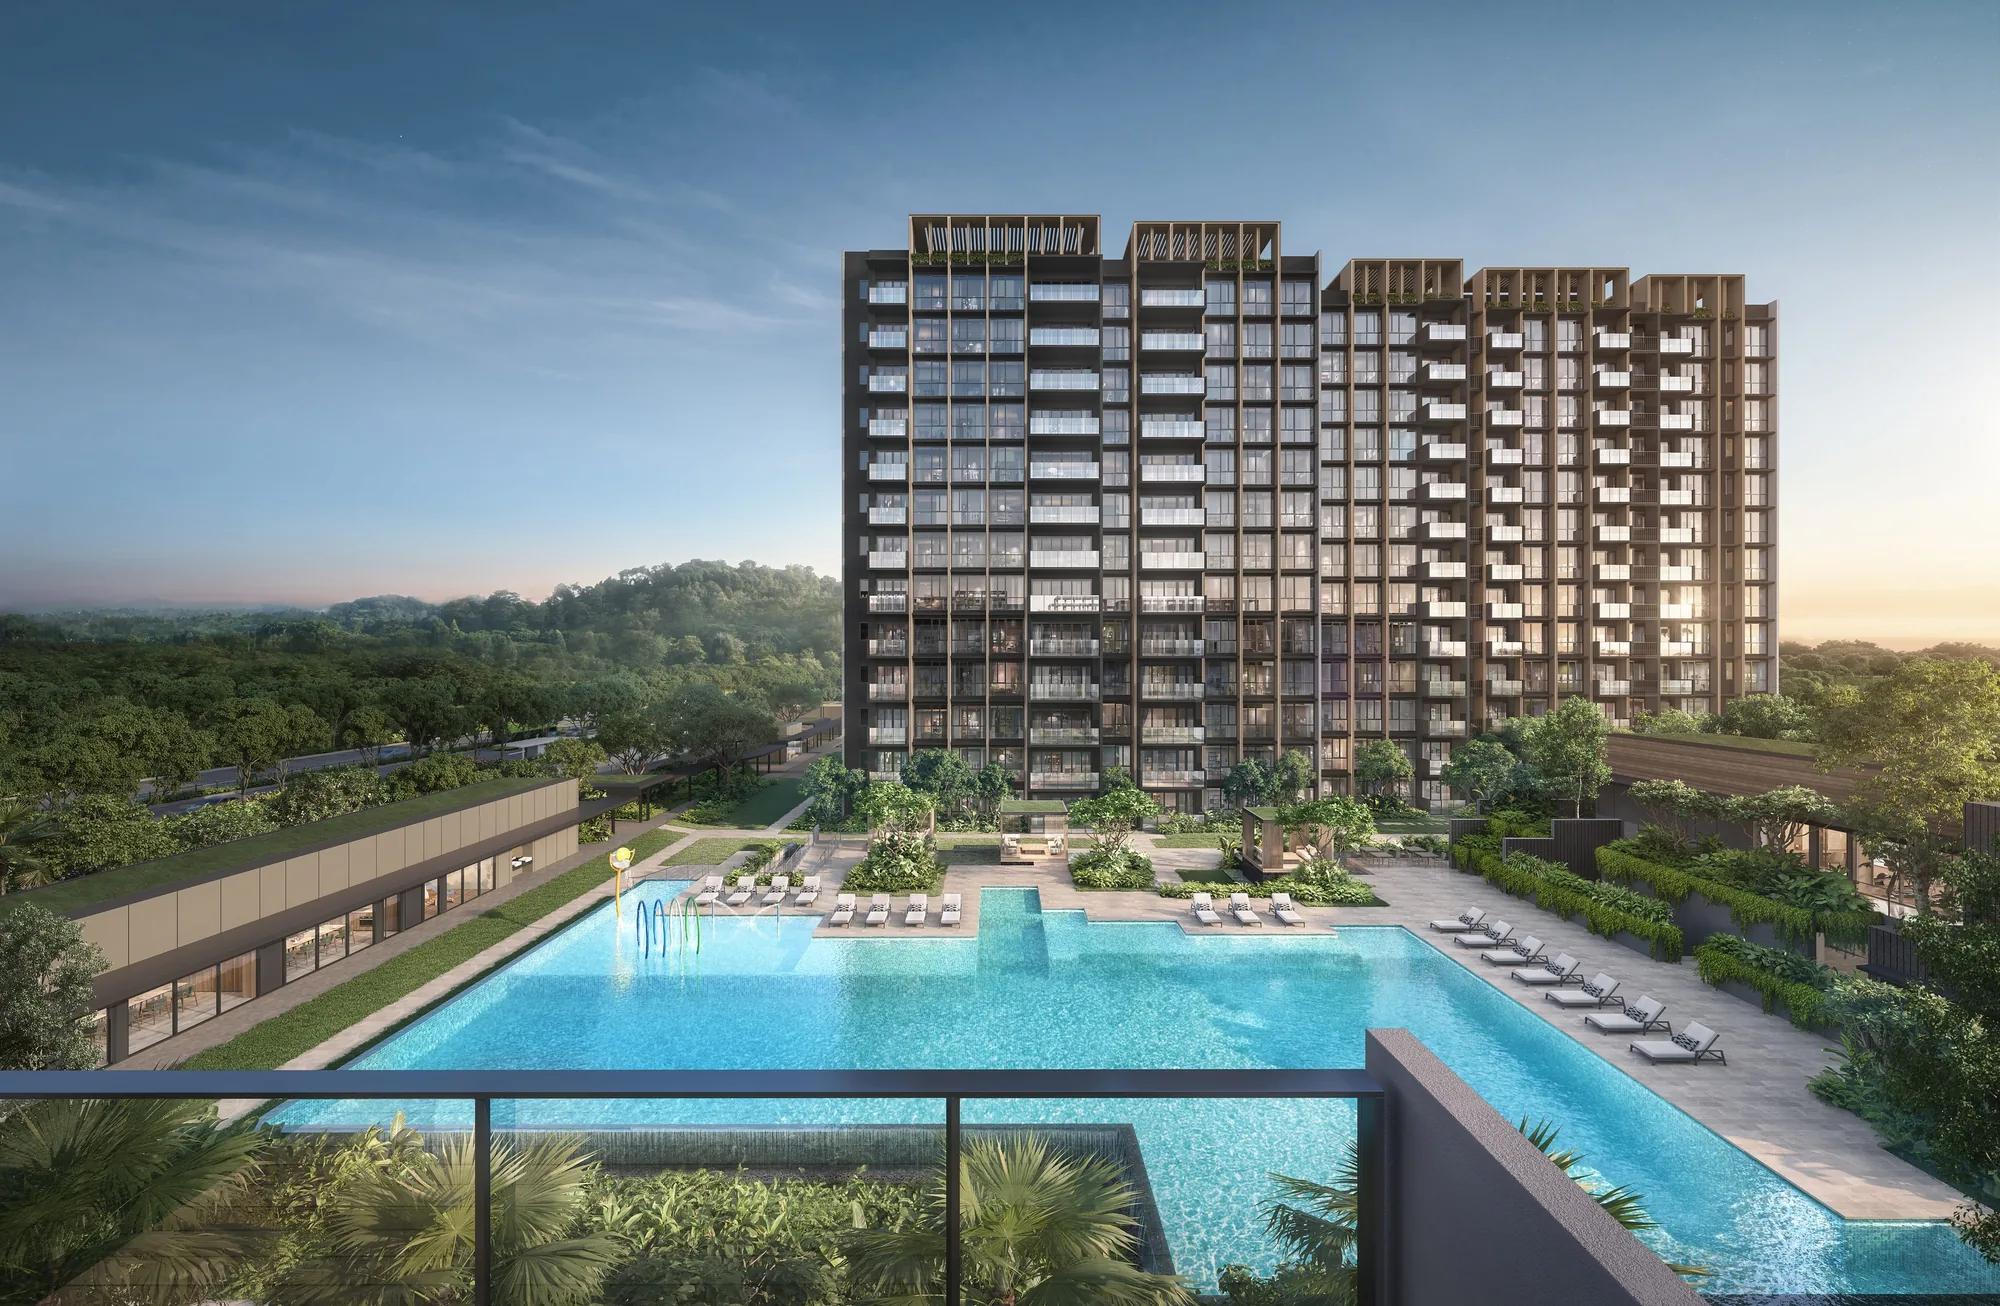
Narra Residences, artist’s impression: the Family Canyon Pool seen from a balcony, with a sixteen-storey block and the forested hills beyondArtist’s impression
Developer layouts

Narra Residences Floor Plans

The developer’s floor plans for all 23 home types at Narra Residences are shown below, with room areas and key plans. Select a plan to open it at full size; the Sales Concierge sends the price list and the homes still available on request.

Narra Residences Floor Plans
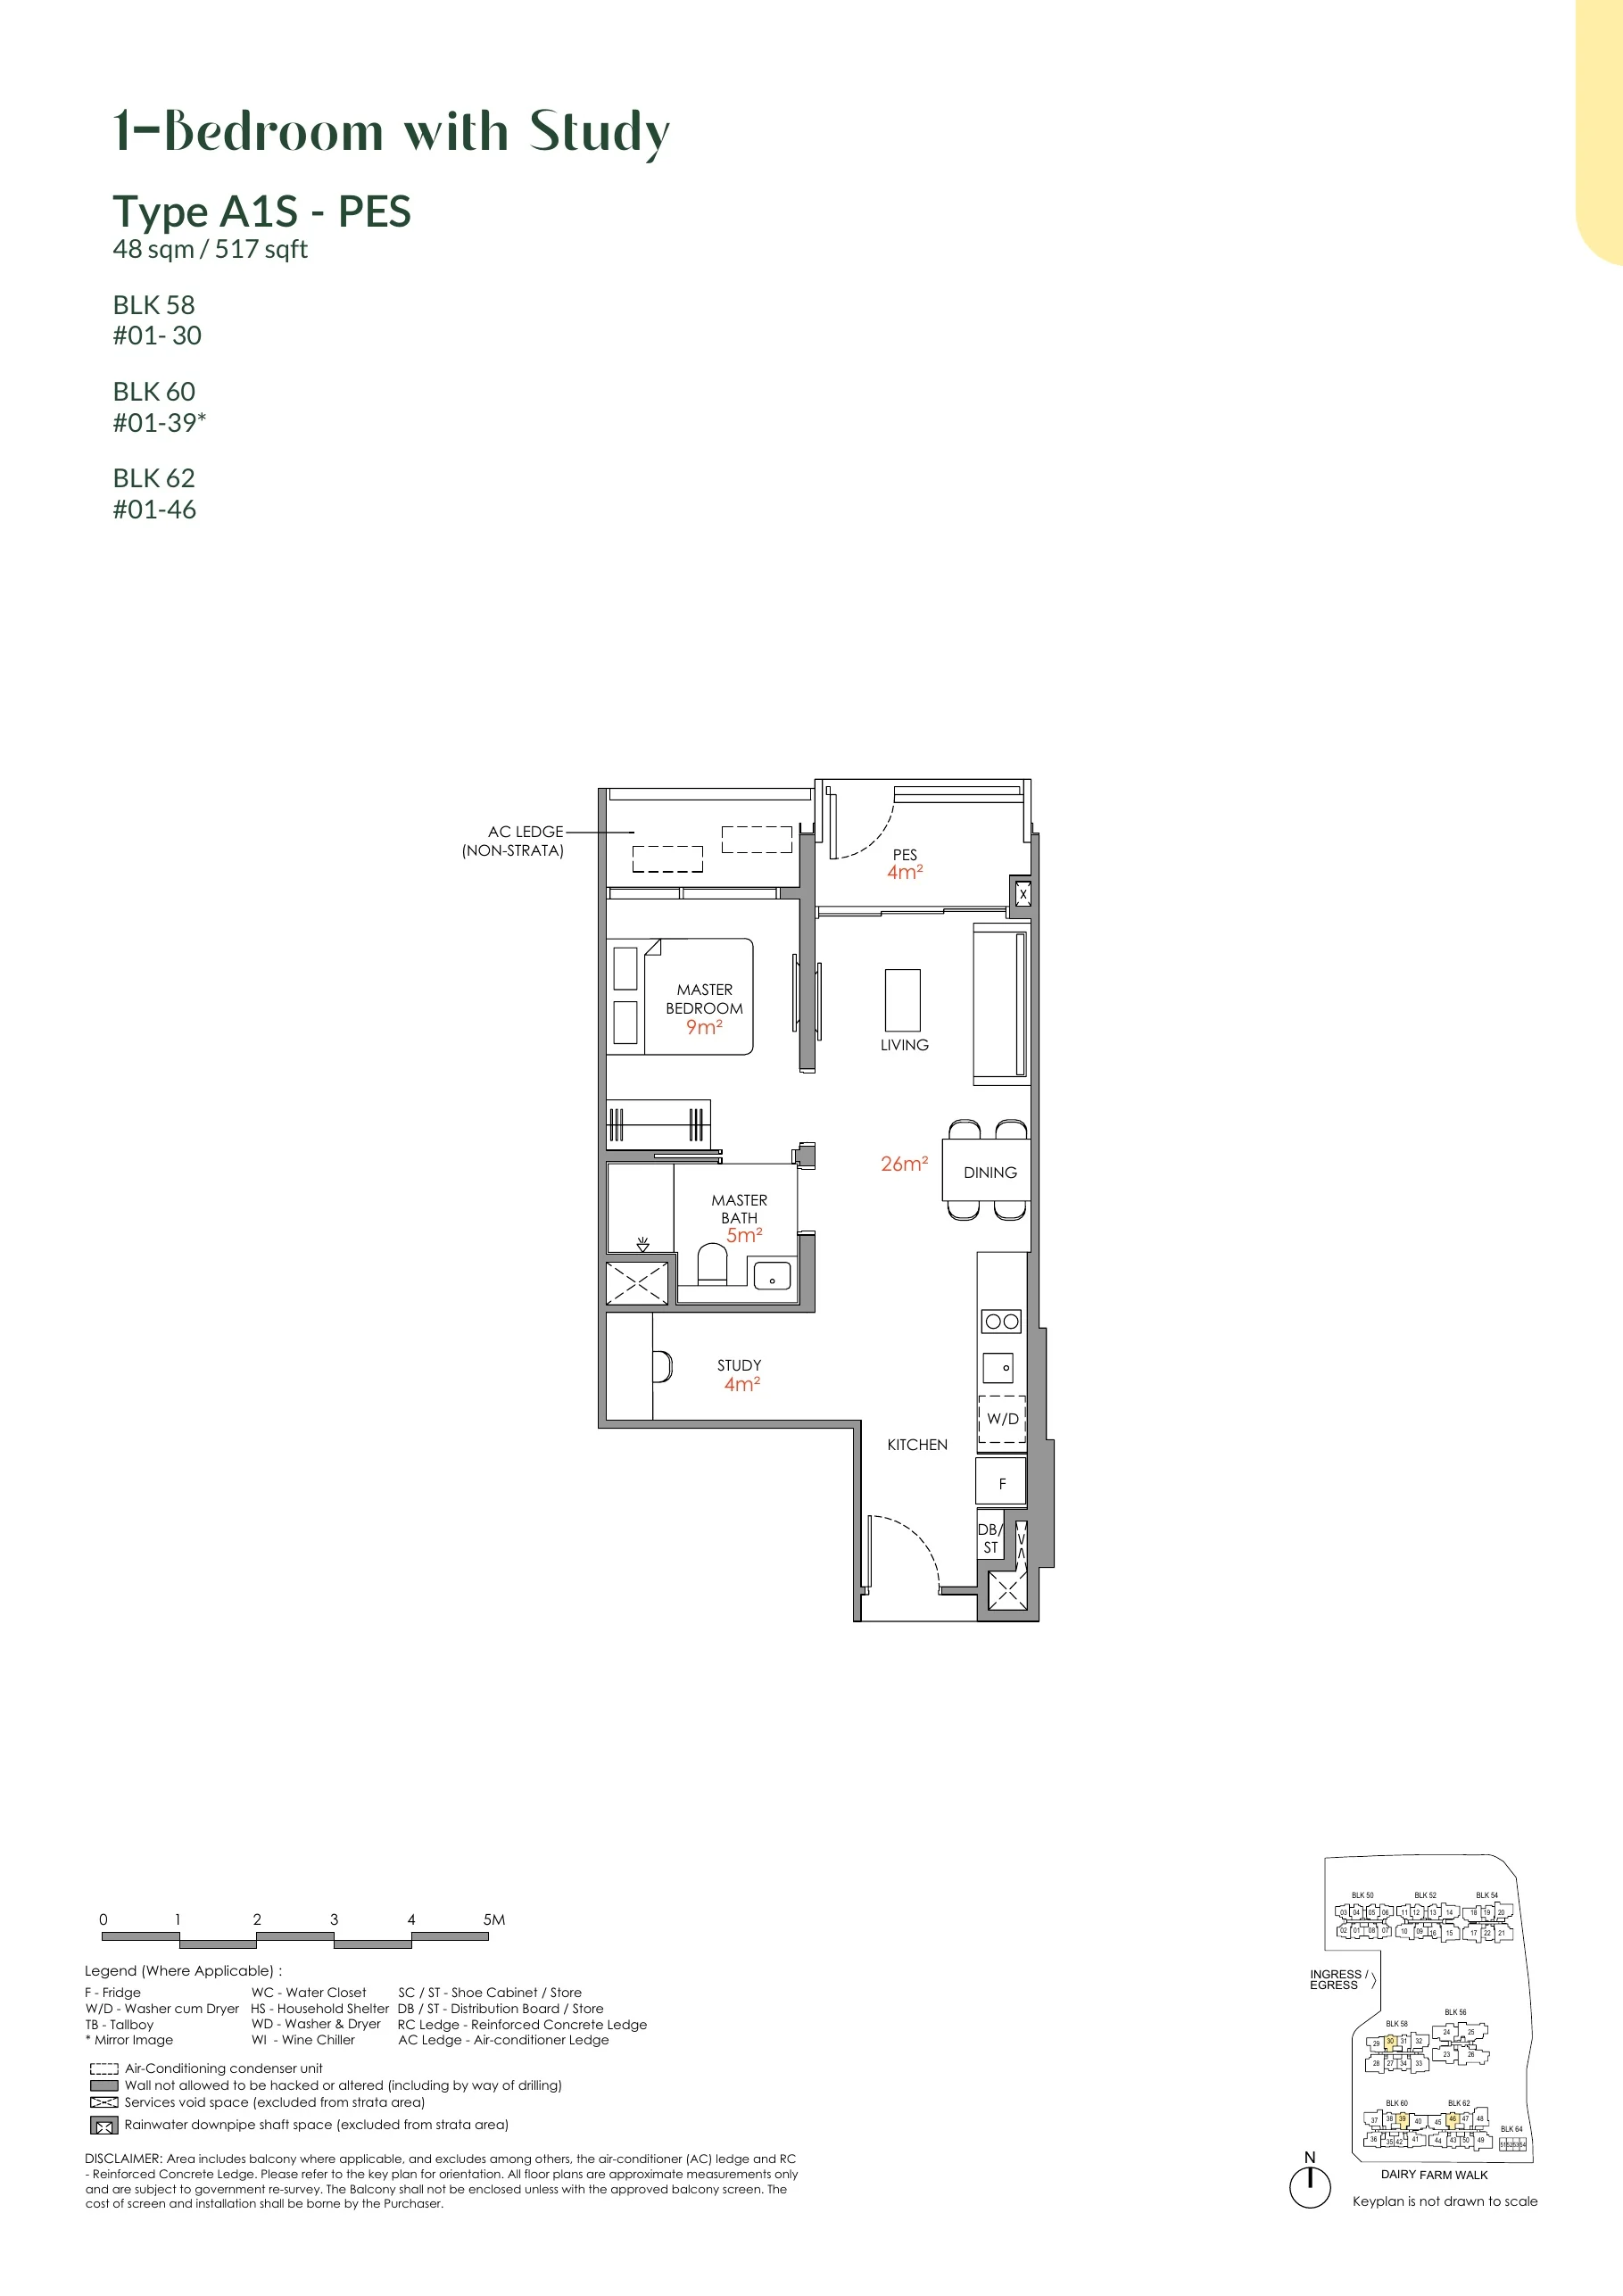
Narra Residences floor plan, Type A1S: 1 bedroom + study, 48 sq m (517 sq ft), 3 homes in Block 58 #01-30, Block 60 #01-39, Block 62 #01-46 (first storey) (developer drawing with key plan)
Developer’s plan, for illustration only. Areas are approximate and subject to final survey.

Type A1S

1 bedroom + study, 48 sq m (517 sq ft)

3 homes · Block 58 #01-30, Block 60 #01-39, Block 62 #01-46 (first storey)
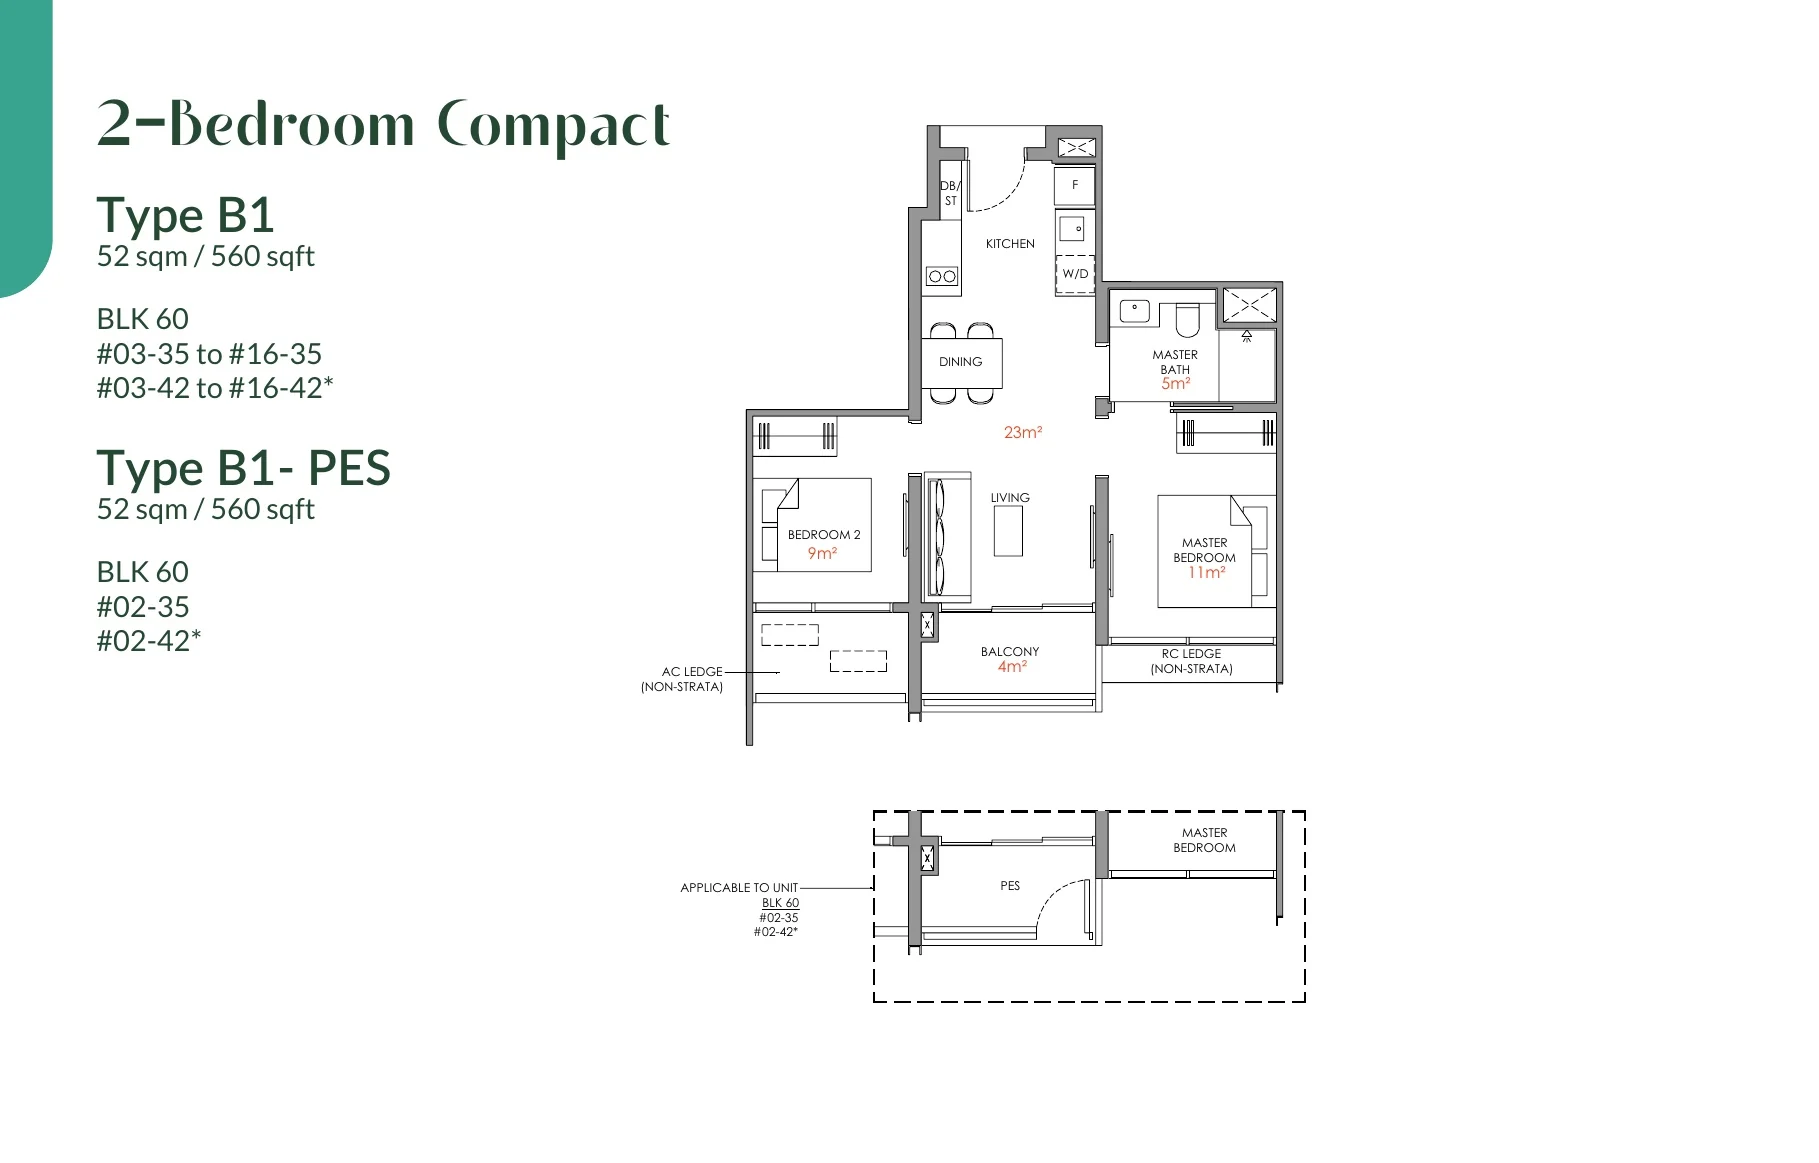
Narra Residences floor plan, Type B1: 2 bedrooms (compact), 52 sq m (560 sq ft), 30 homes in Block 60 stacks 35 and 42 (developer drawing with key plan)
Developer’s plan, for illustration only. Areas are approximate and subject to final survey.

Type B1

2 bedrooms (compact), 52 sq m (560 sq ft)

30 homes · Block 60 stacks 35 and 42
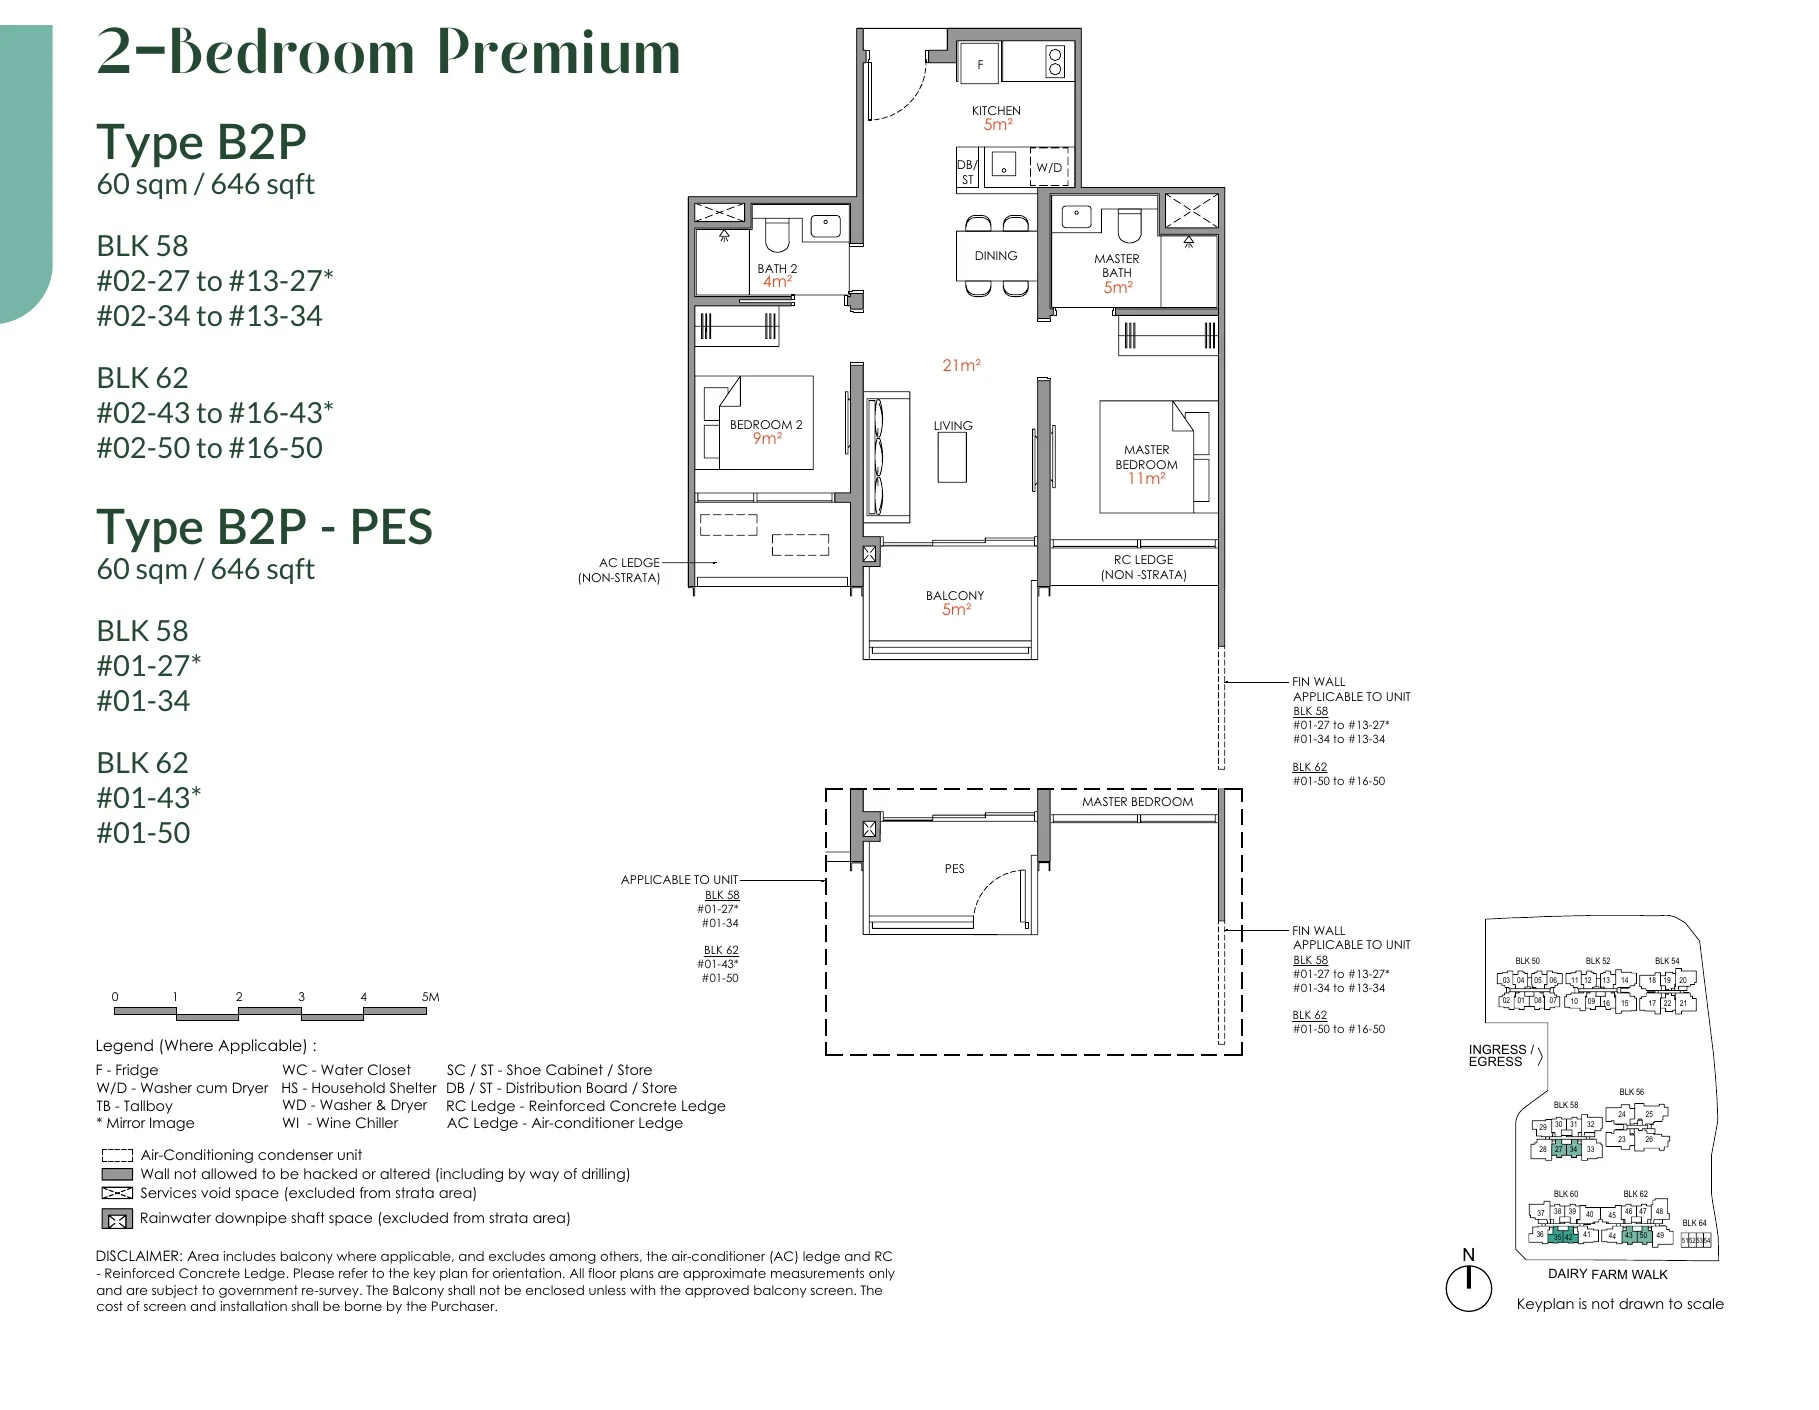
Narra Residences floor plan, Type B2P: 2 bedrooms (premium), 60 sq m (646 sq ft), 58 homes in Block 58 stacks 27 and 34, Block 62 stacks 43 and 50 (developer drawing with key plan)
Developer’s plan, for illustration only. Areas are approximate and subject to final survey.

Type B2P

2 bedrooms (premium), 60 sq m (646 sq ft)

58 homes · Block 58 stacks 27 and 34, Block 62 stacks 43 and 50
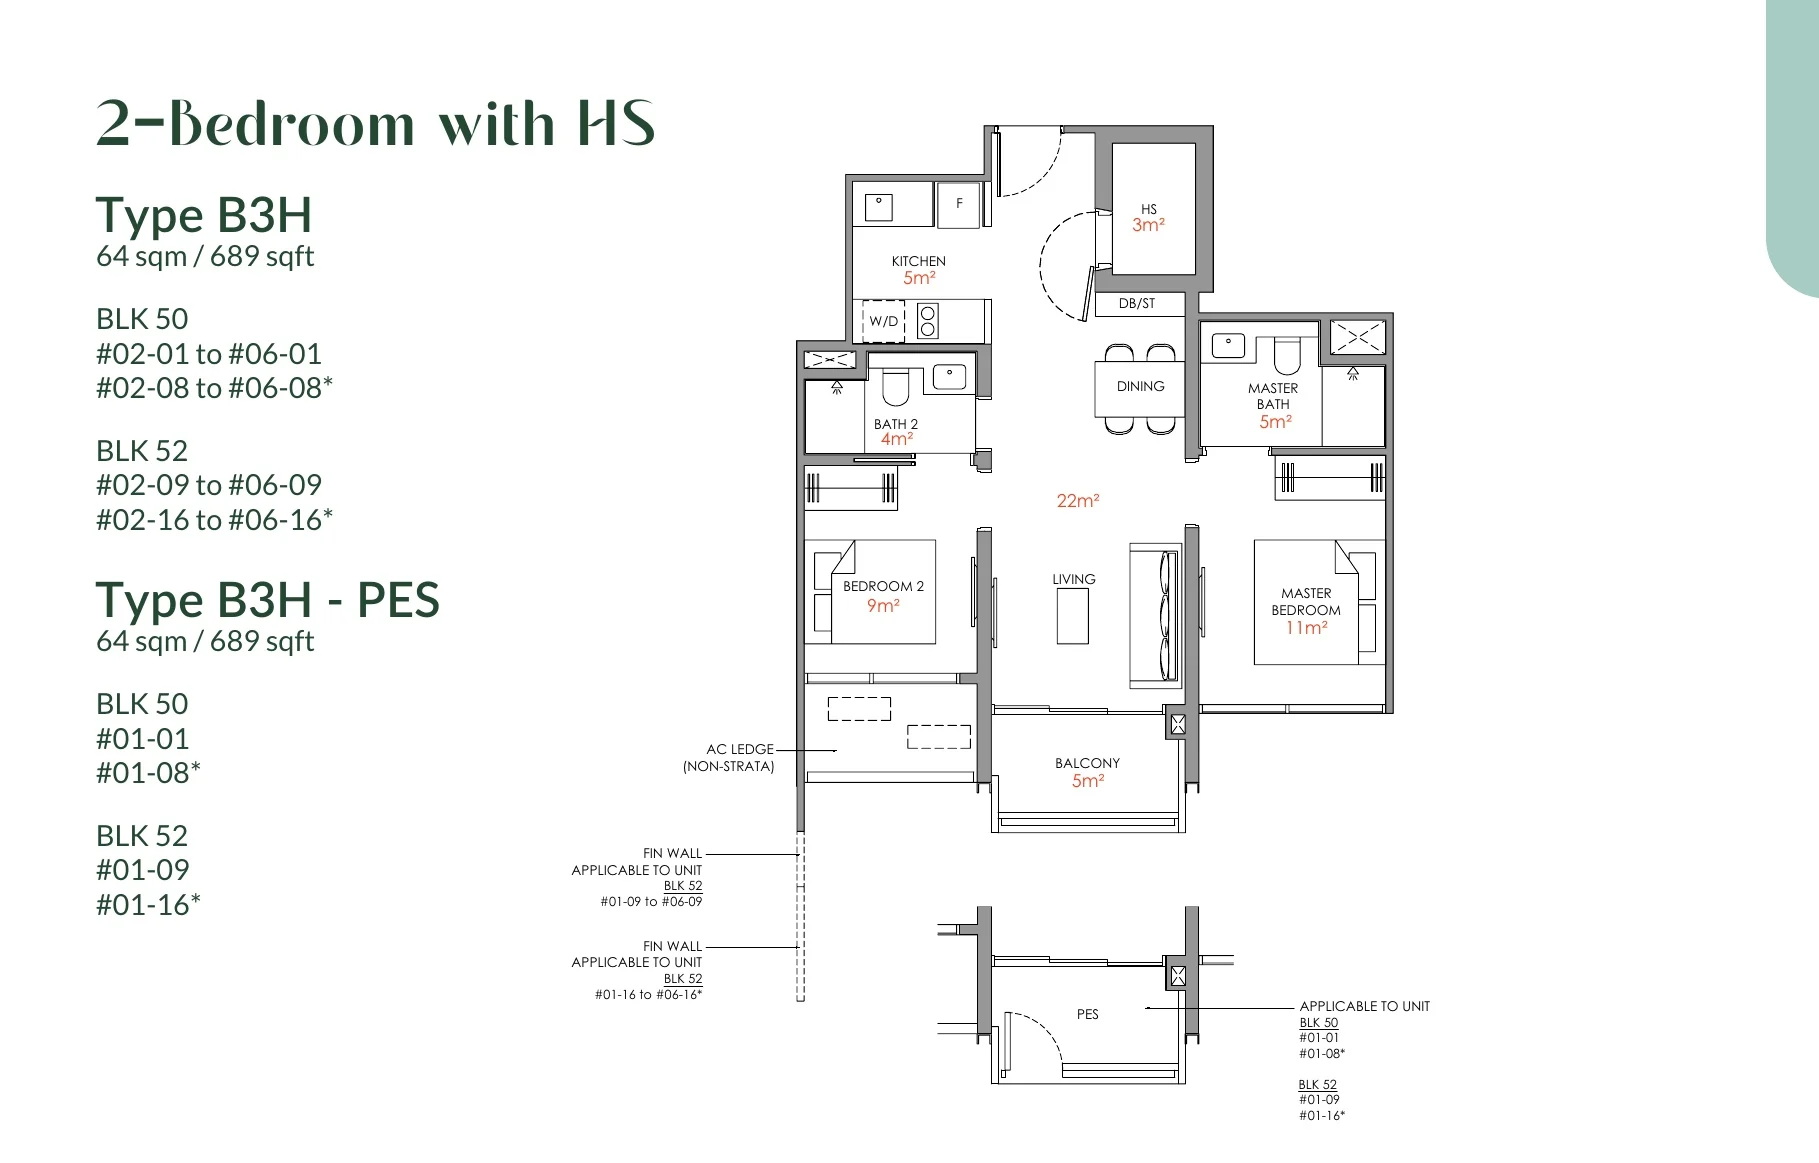
Narra Residences floor plan, Type B3H: 2 bedrooms with household shelter, 64 sq m (689 sq ft), 24 homes in Block 50 stacks 01 and 08, Block 52 stacks 09 and 16 (developer drawing with key plan)
Developer’s plan, for illustration only. Areas are approximate and subject to final survey.

Type B3H

2 bedrooms with household shelter, 64 sq m (689 sq ft)

24 homes · Block 50 stacks 01 and 08, Block 52 stacks 09 and 16
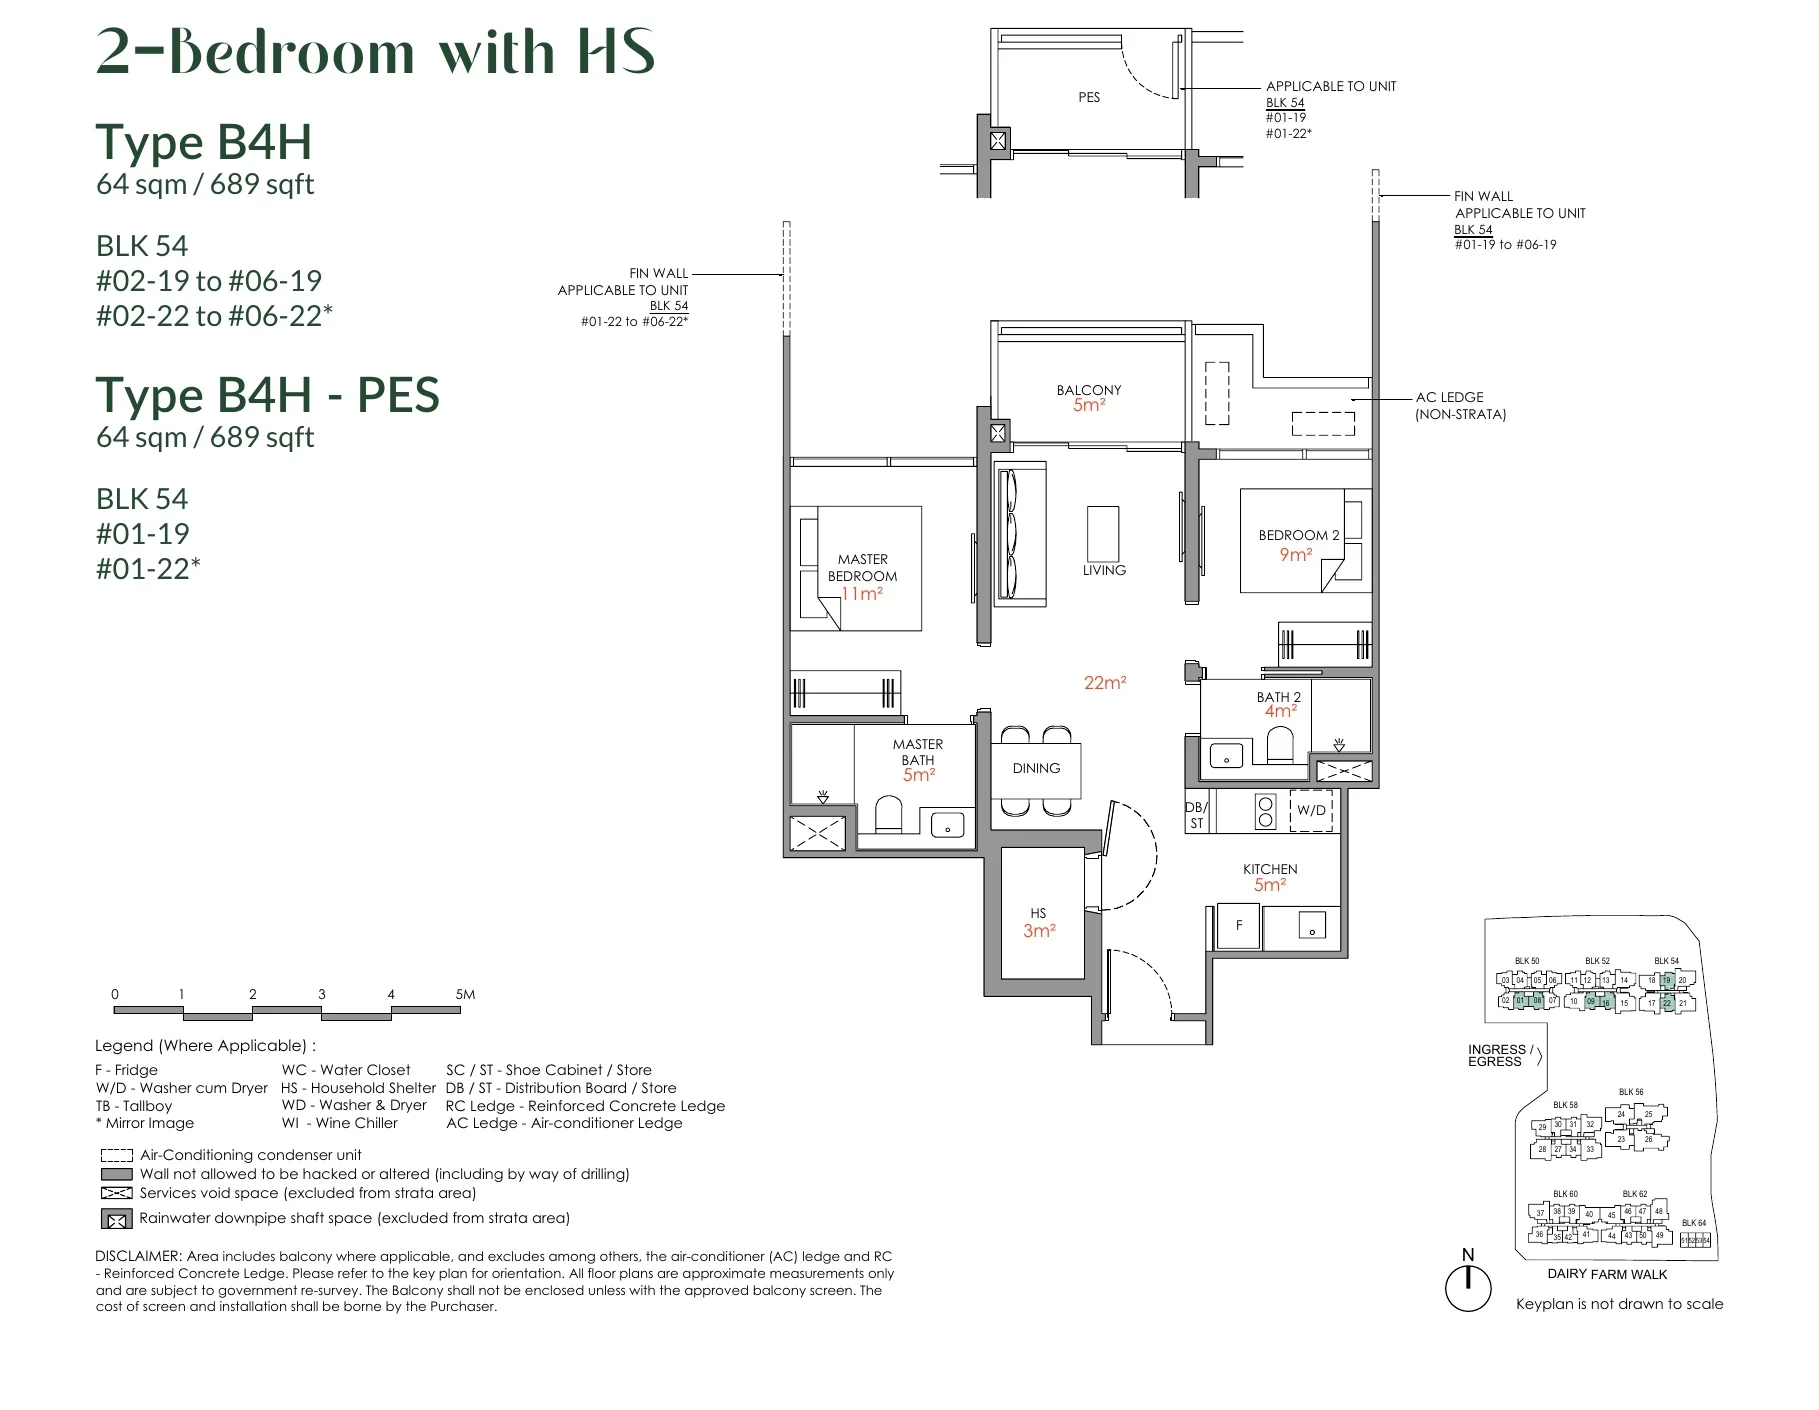
Narra Residences floor plan, Type B4H: 2 bedrooms with household shelter, 64 sq m (689 sq ft), 12 homes in Block 54 stacks 19 and 22 (developer drawing with key plan)
Developer’s plan, for illustration only. Areas are approximate and subject to final survey.

Type B4H

2 bedrooms with household shelter, 64 sq m (689 sq ft)

12 homes · Block 54 stacks 19 and 22
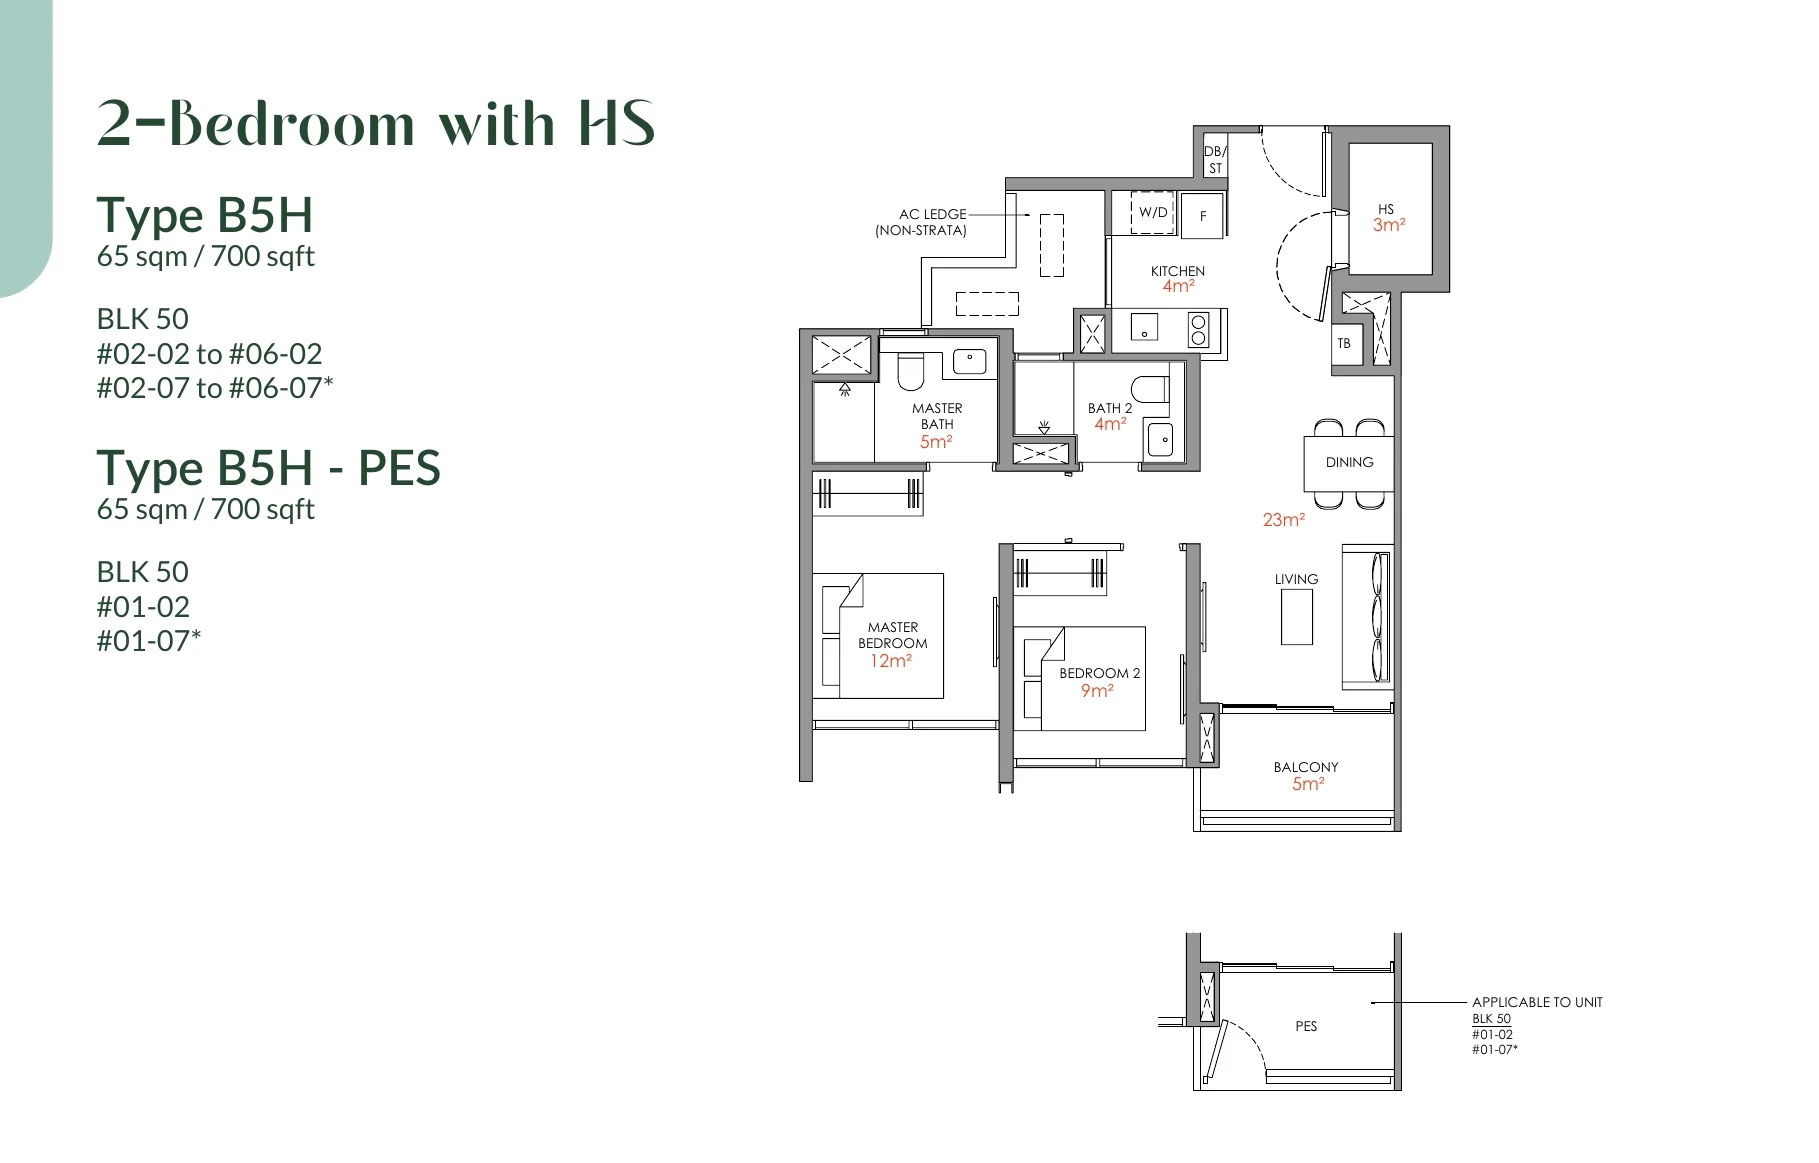
Narra Residences floor plan, Type B5H: 2 bedrooms with household shelter, 65 sq m (700 sq ft), 12 homes in Block 50 stacks 02 and 07 (developer drawing with key plan)
Developer’s plan, for illustration only. Areas are approximate and subject to final survey.

Type B5H

2 bedrooms with household shelter, 65 sq m (700 sq ft)

12 homes · Block 50 stacks 02 and 07
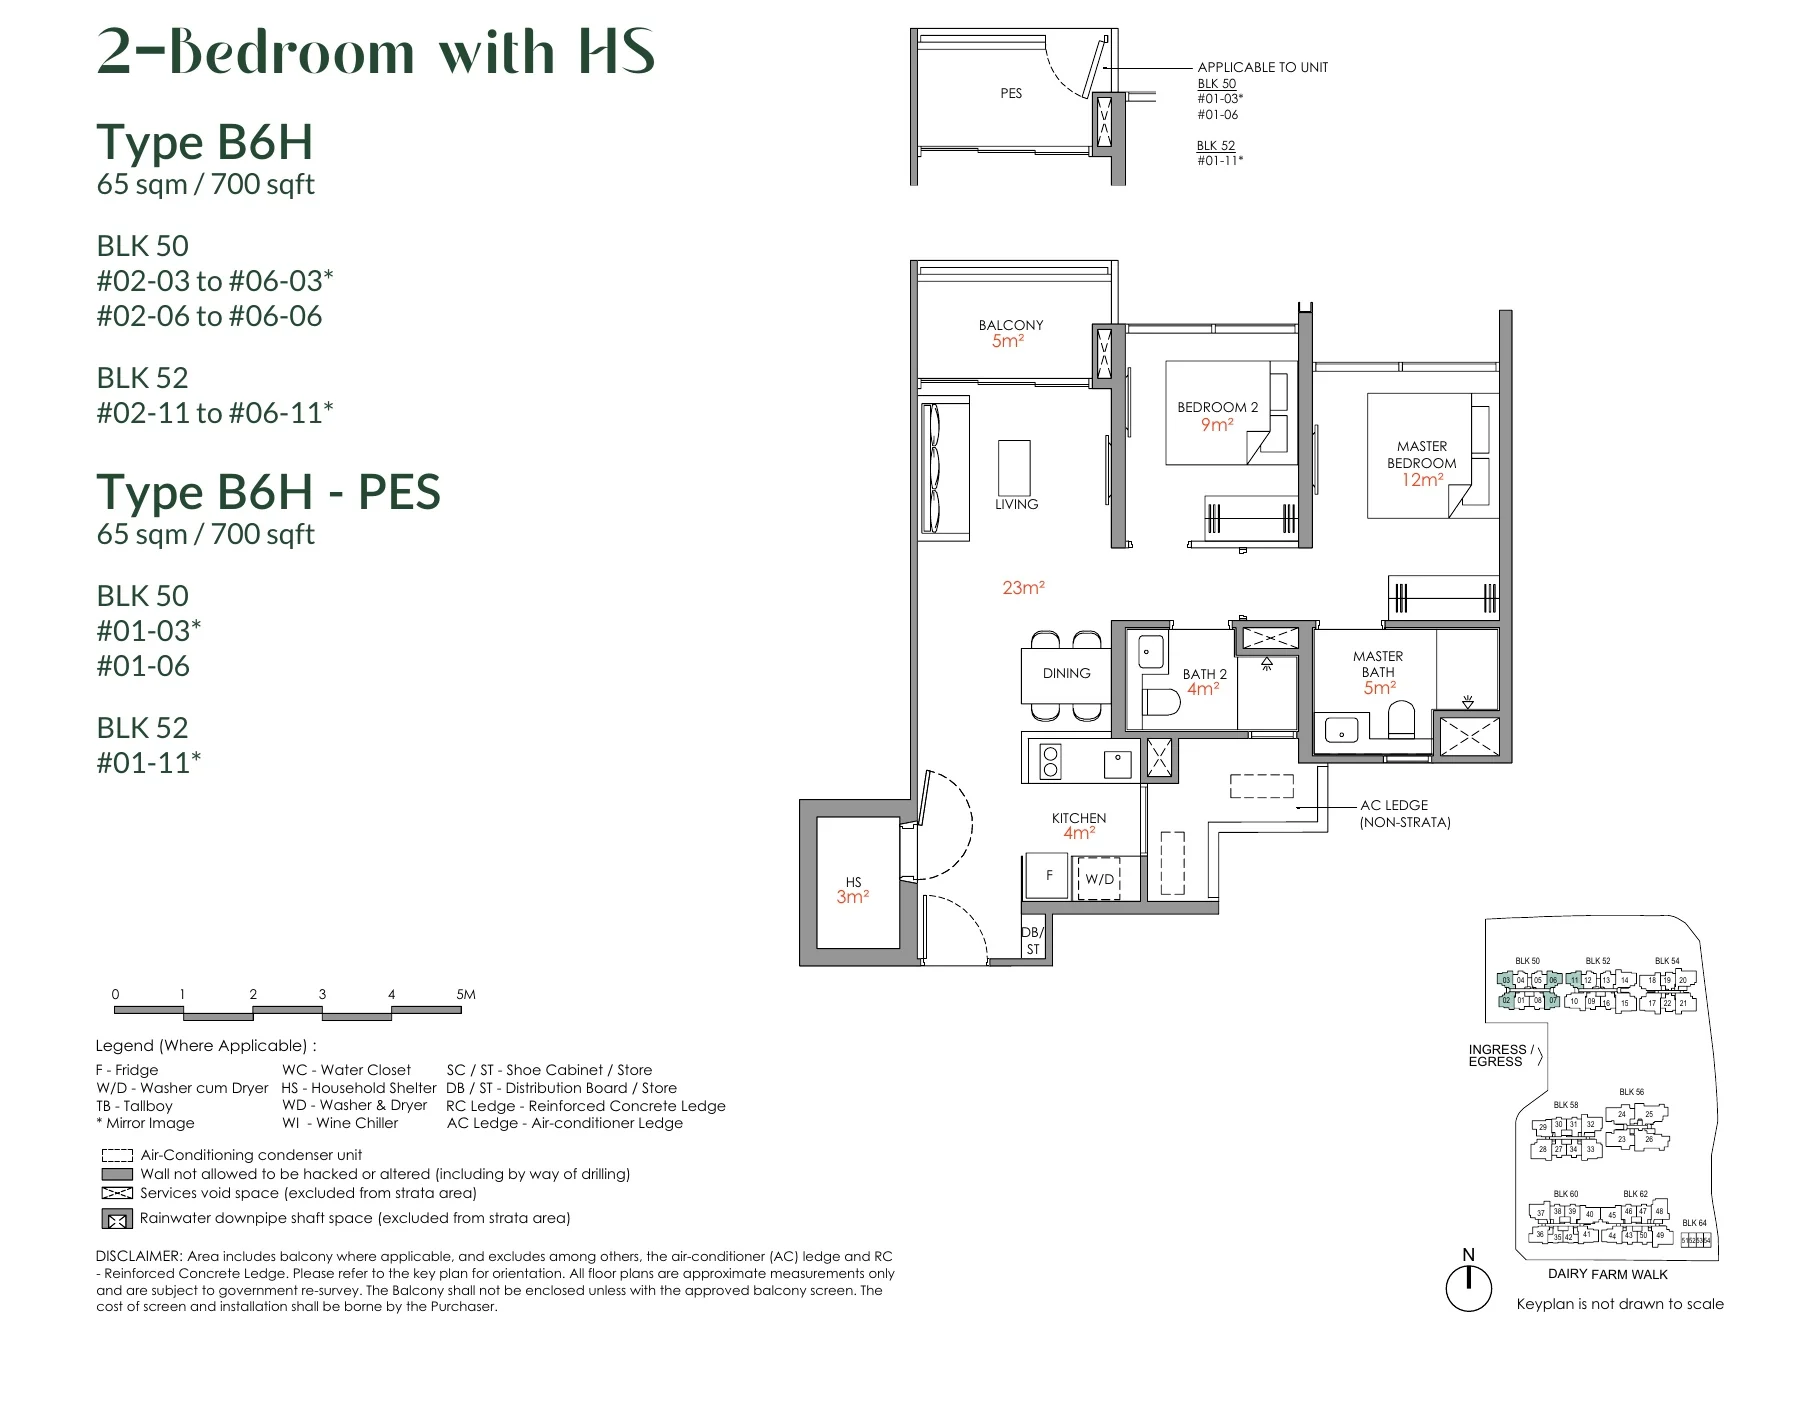
Narra Residences floor plan, Type B6H: 2 bedrooms with household shelter, 65 sq m (700 sq ft), 18 homes in Block 50 stacks 03 and 06, Block 52 stack 11 (developer drawing with key plan)
Developer’s plan, for illustration only. Areas are approximate and subject to final survey.

Type B6H

2 bedrooms with household shelter, 65 sq m (700 sq ft)

18 homes · Block 50 stacks 03 and 06, Block 52 stack 11
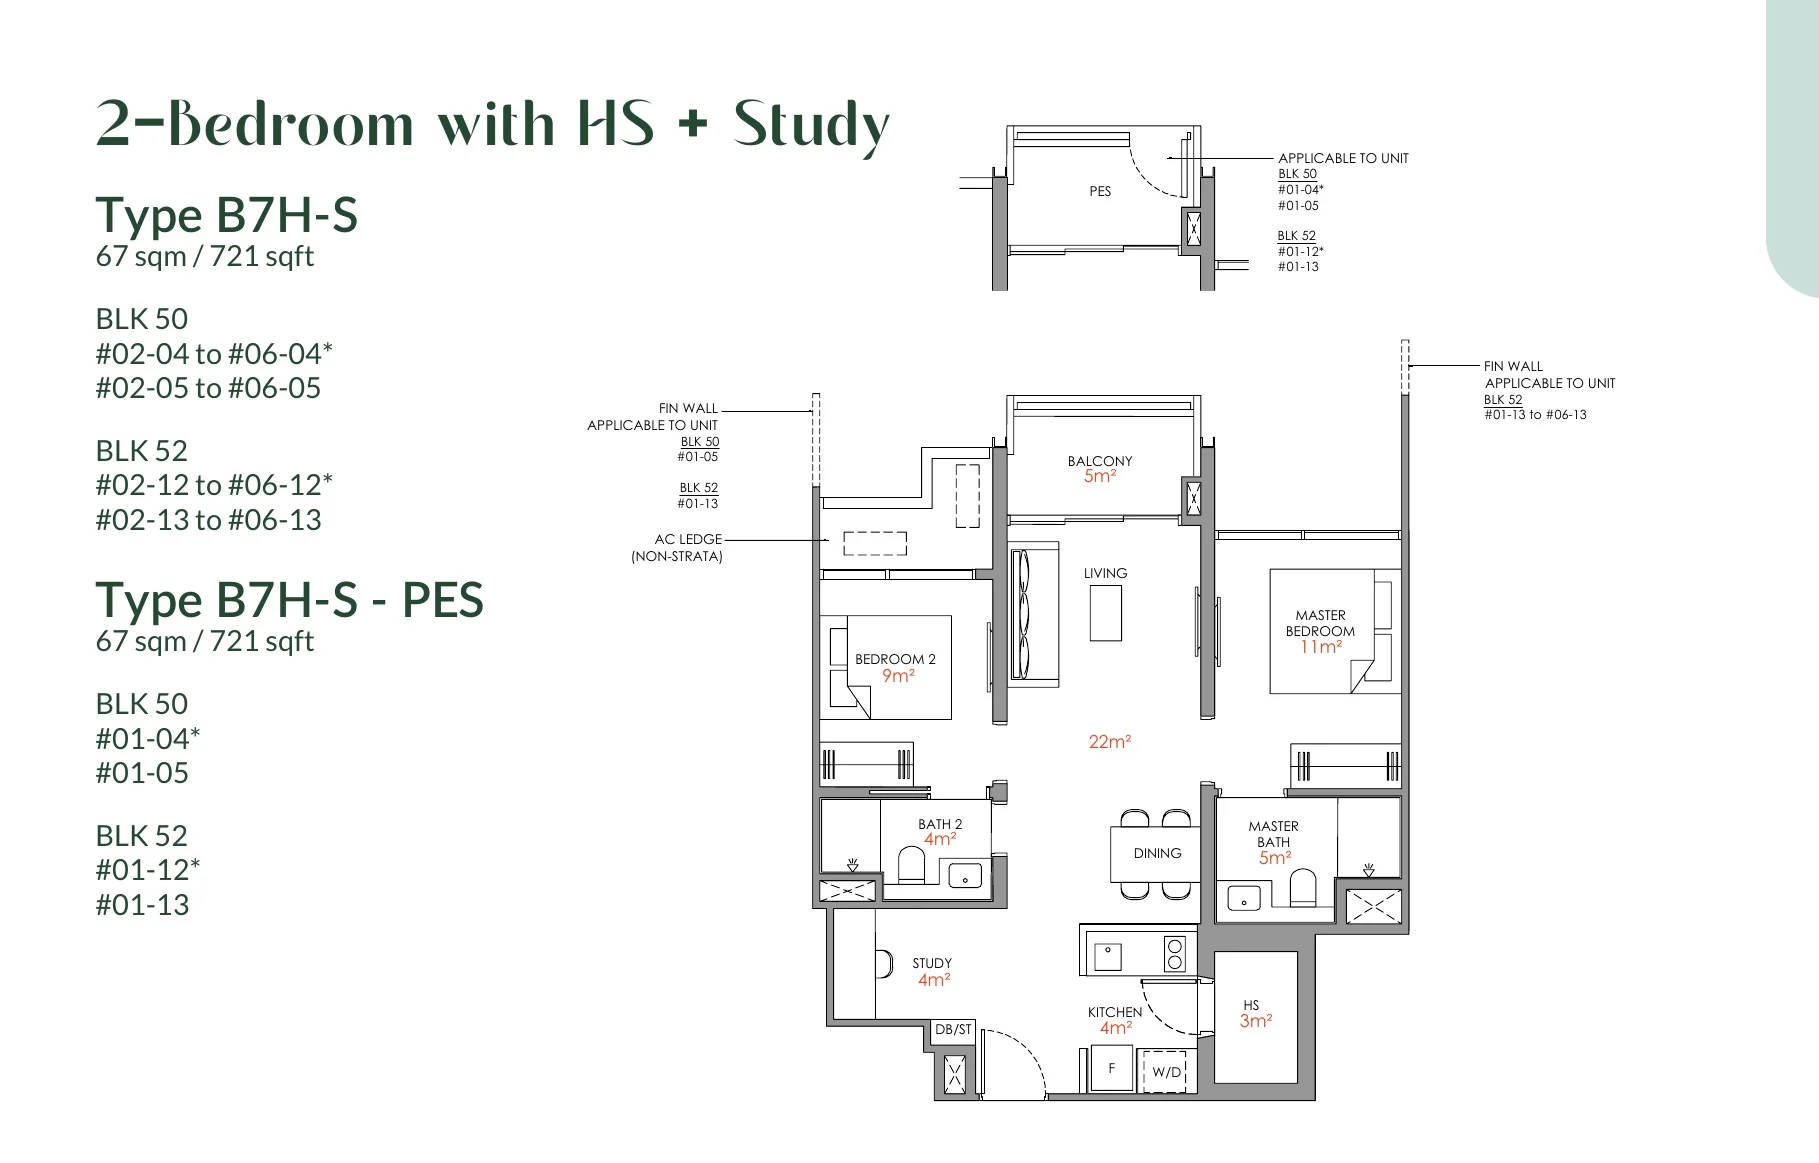
Narra Residences floor plan, Type B7H-S: 2 bedrooms + study with household shelter, 67 sq m (721 sq ft), 24 homes in Block 50 stacks 04 and 05, Block 52 stacks 12 and 13 (developer drawing with key plan)
Developer’s plan, for illustration only. Areas are approximate and subject to final survey.

Type B7H-S

2 bedrooms + study with household shelter, 67 sq m (721 sq ft)

24 homes · Block 50 stacks 04 and 05, Block 52 stacks 12 and 13
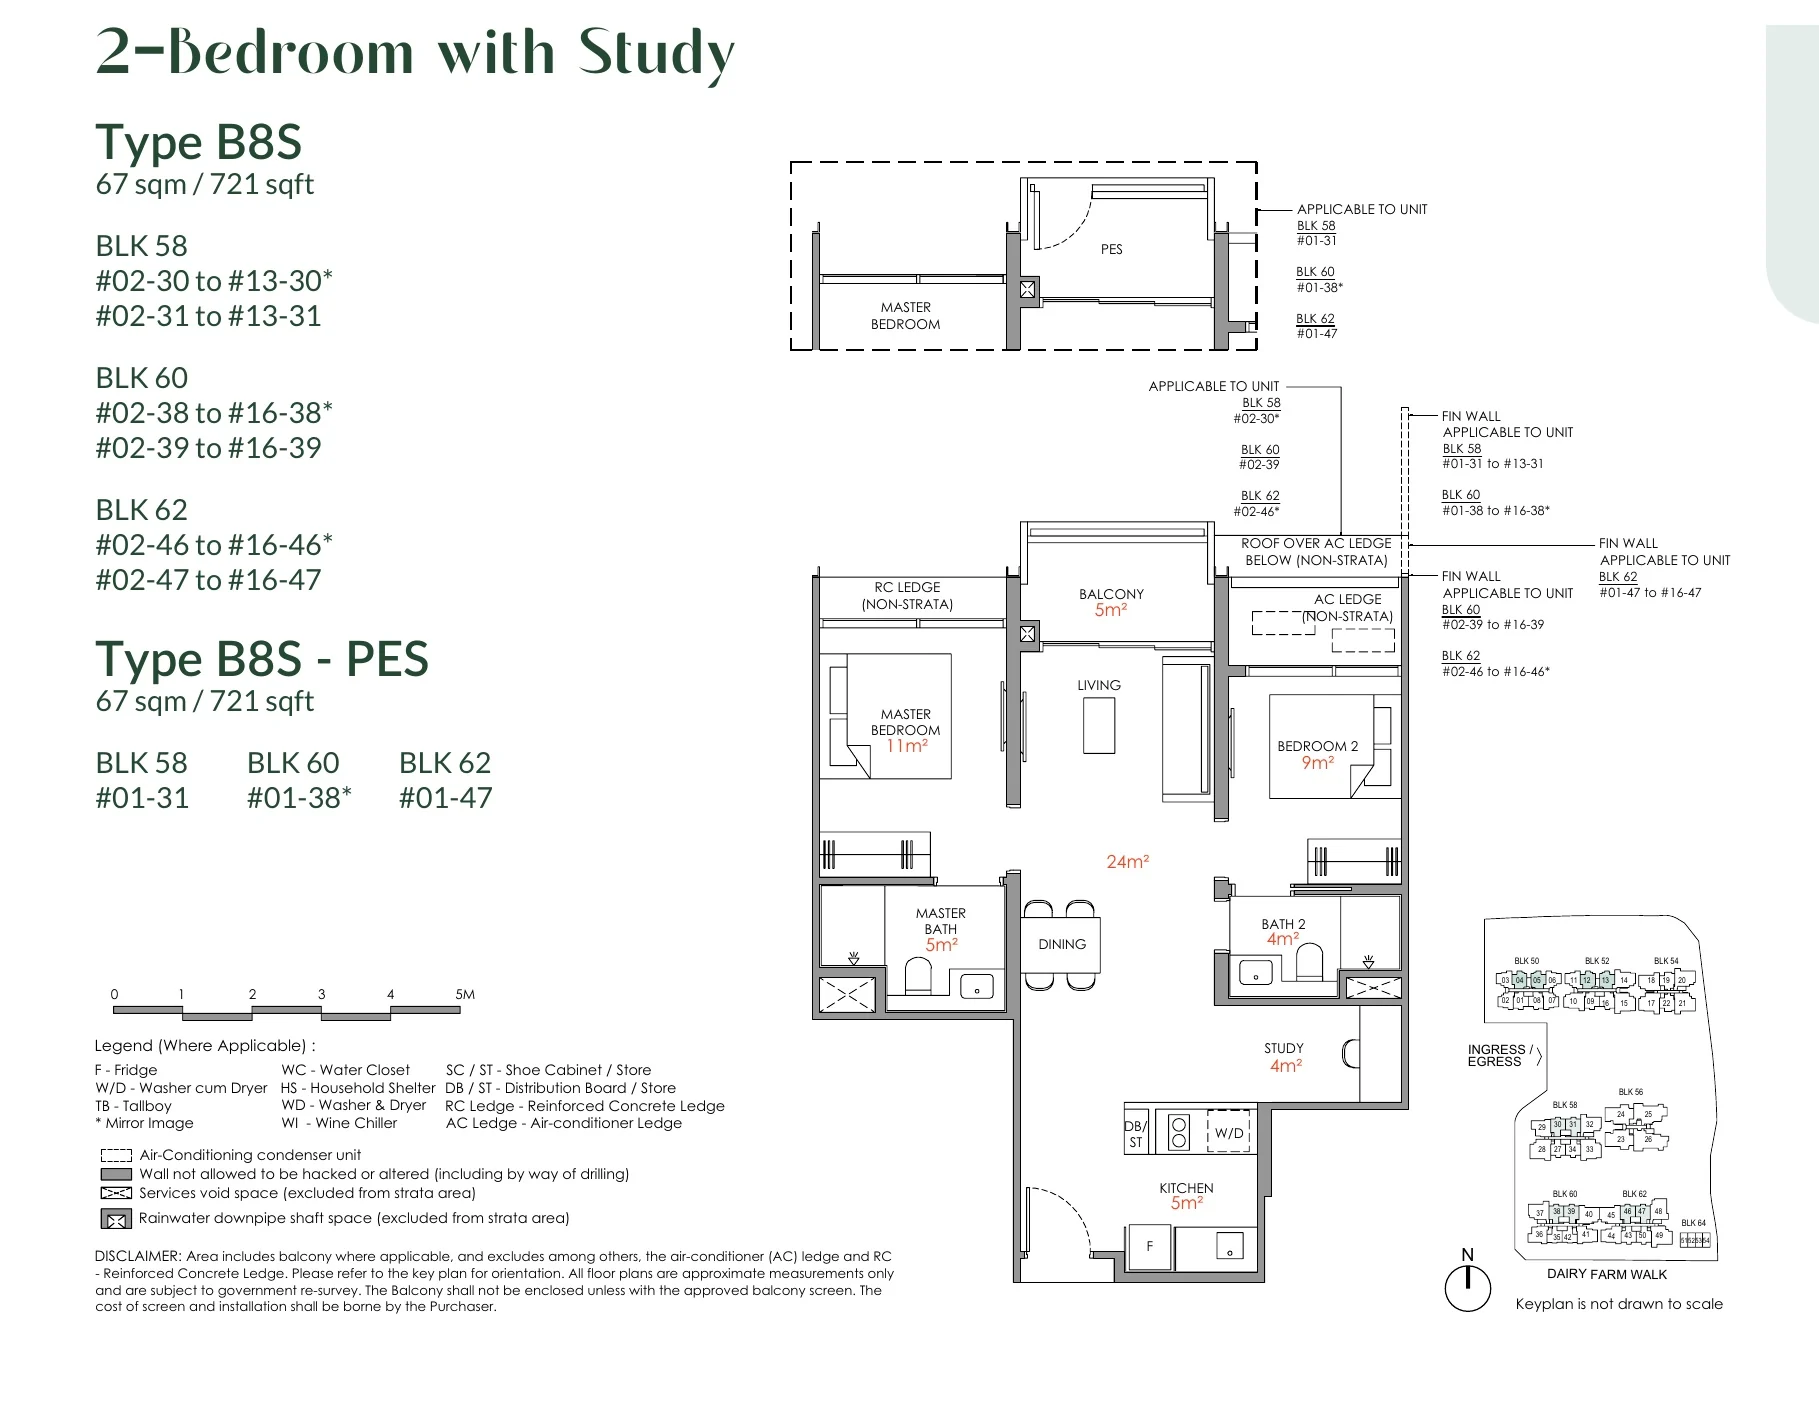
Narra Residences floor plan, Type B8S: 2 bedrooms + study, 67 sq m (721 sq ft), 87 homes in Block 58 stacks 30 and 31, Block 60 stacks 38 and 39, Block 62 stacks 46 and 47 (developer drawing with key plan)
Developer’s plan, for illustration only. Areas are approximate and subject to final survey.

Type B8S

2 bedrooms + study, 67 sq m (721 sq ft)

87 homes · Block 58 stacks 30 and 31, Block 60 stacks 38 and 39, Block 62 stacks 46 and 47
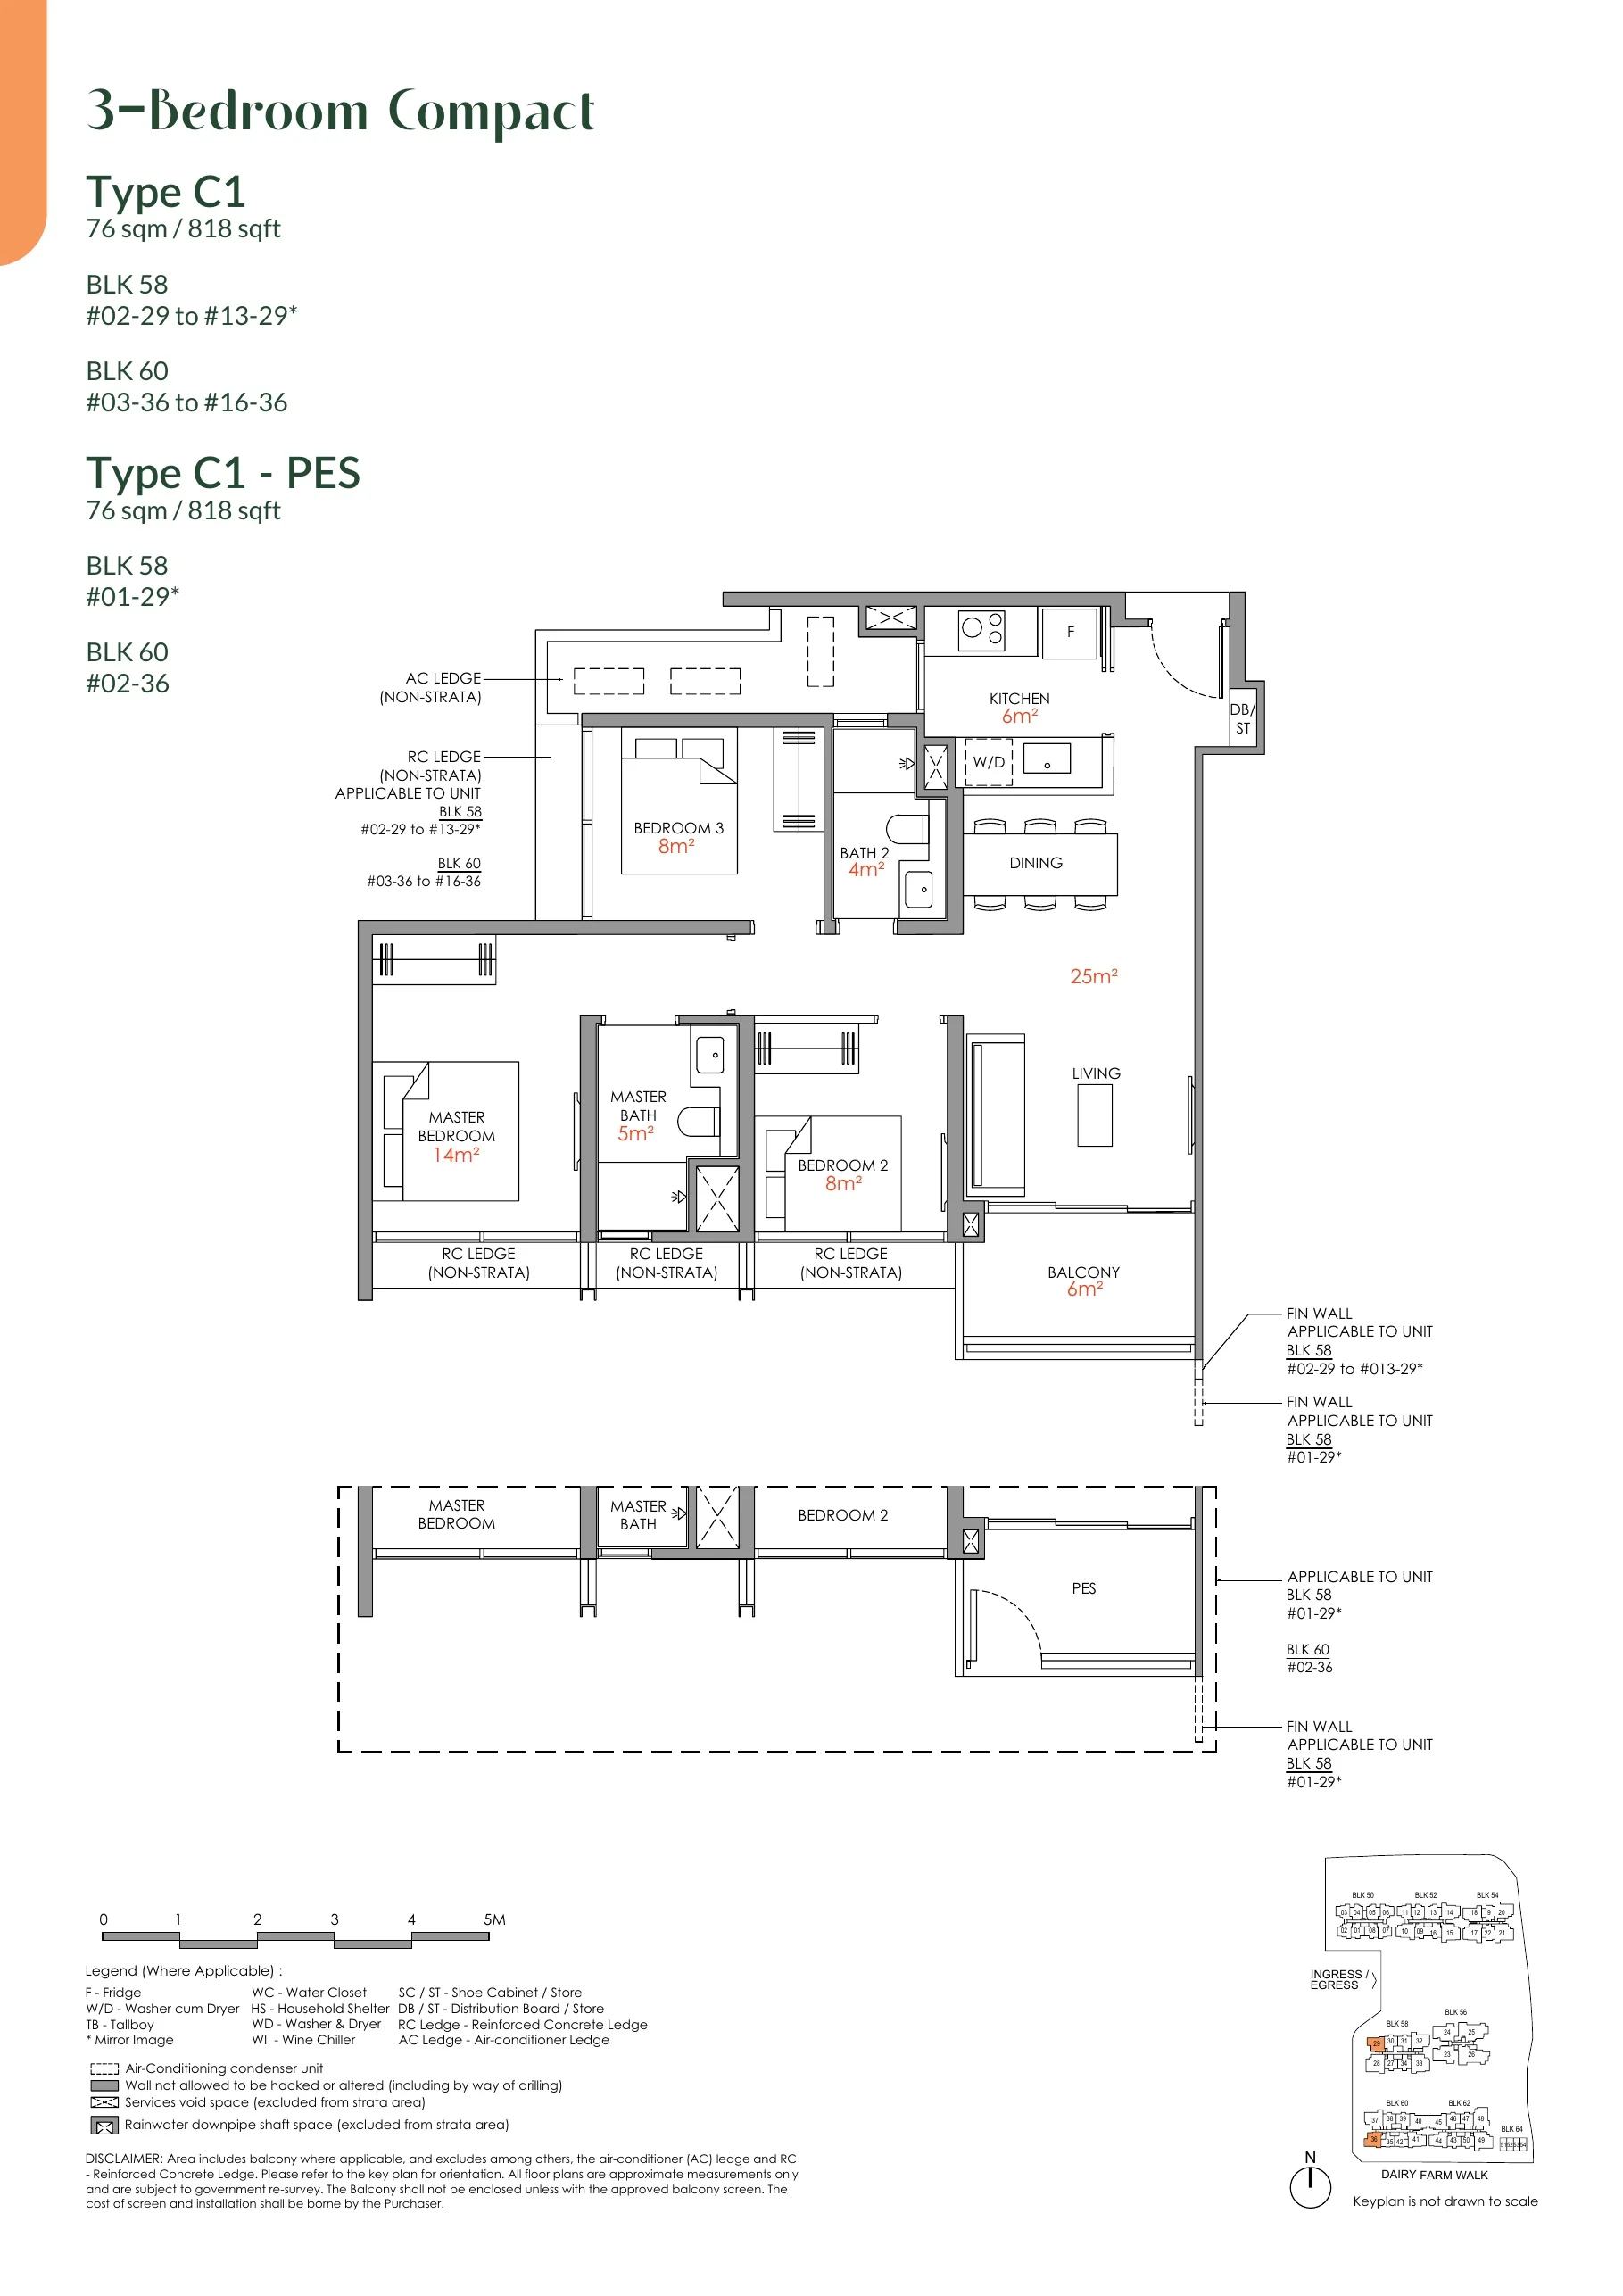
Narra Residences floor plan, Type C1: 3 bedrooms (compact), 76 sq m (818 sq ft), 28 homes in Block 58 stack 29, Block 60 stack 36 (developer drawing with key plan)
Developer’s plan, for illustration only. Areas are approximate and subject to final survey.

Type C1

3 bedrooms (compact), 76 sq m (818 sq ft)

28 homes · Block 58 stack 29, Block 60 stack 36
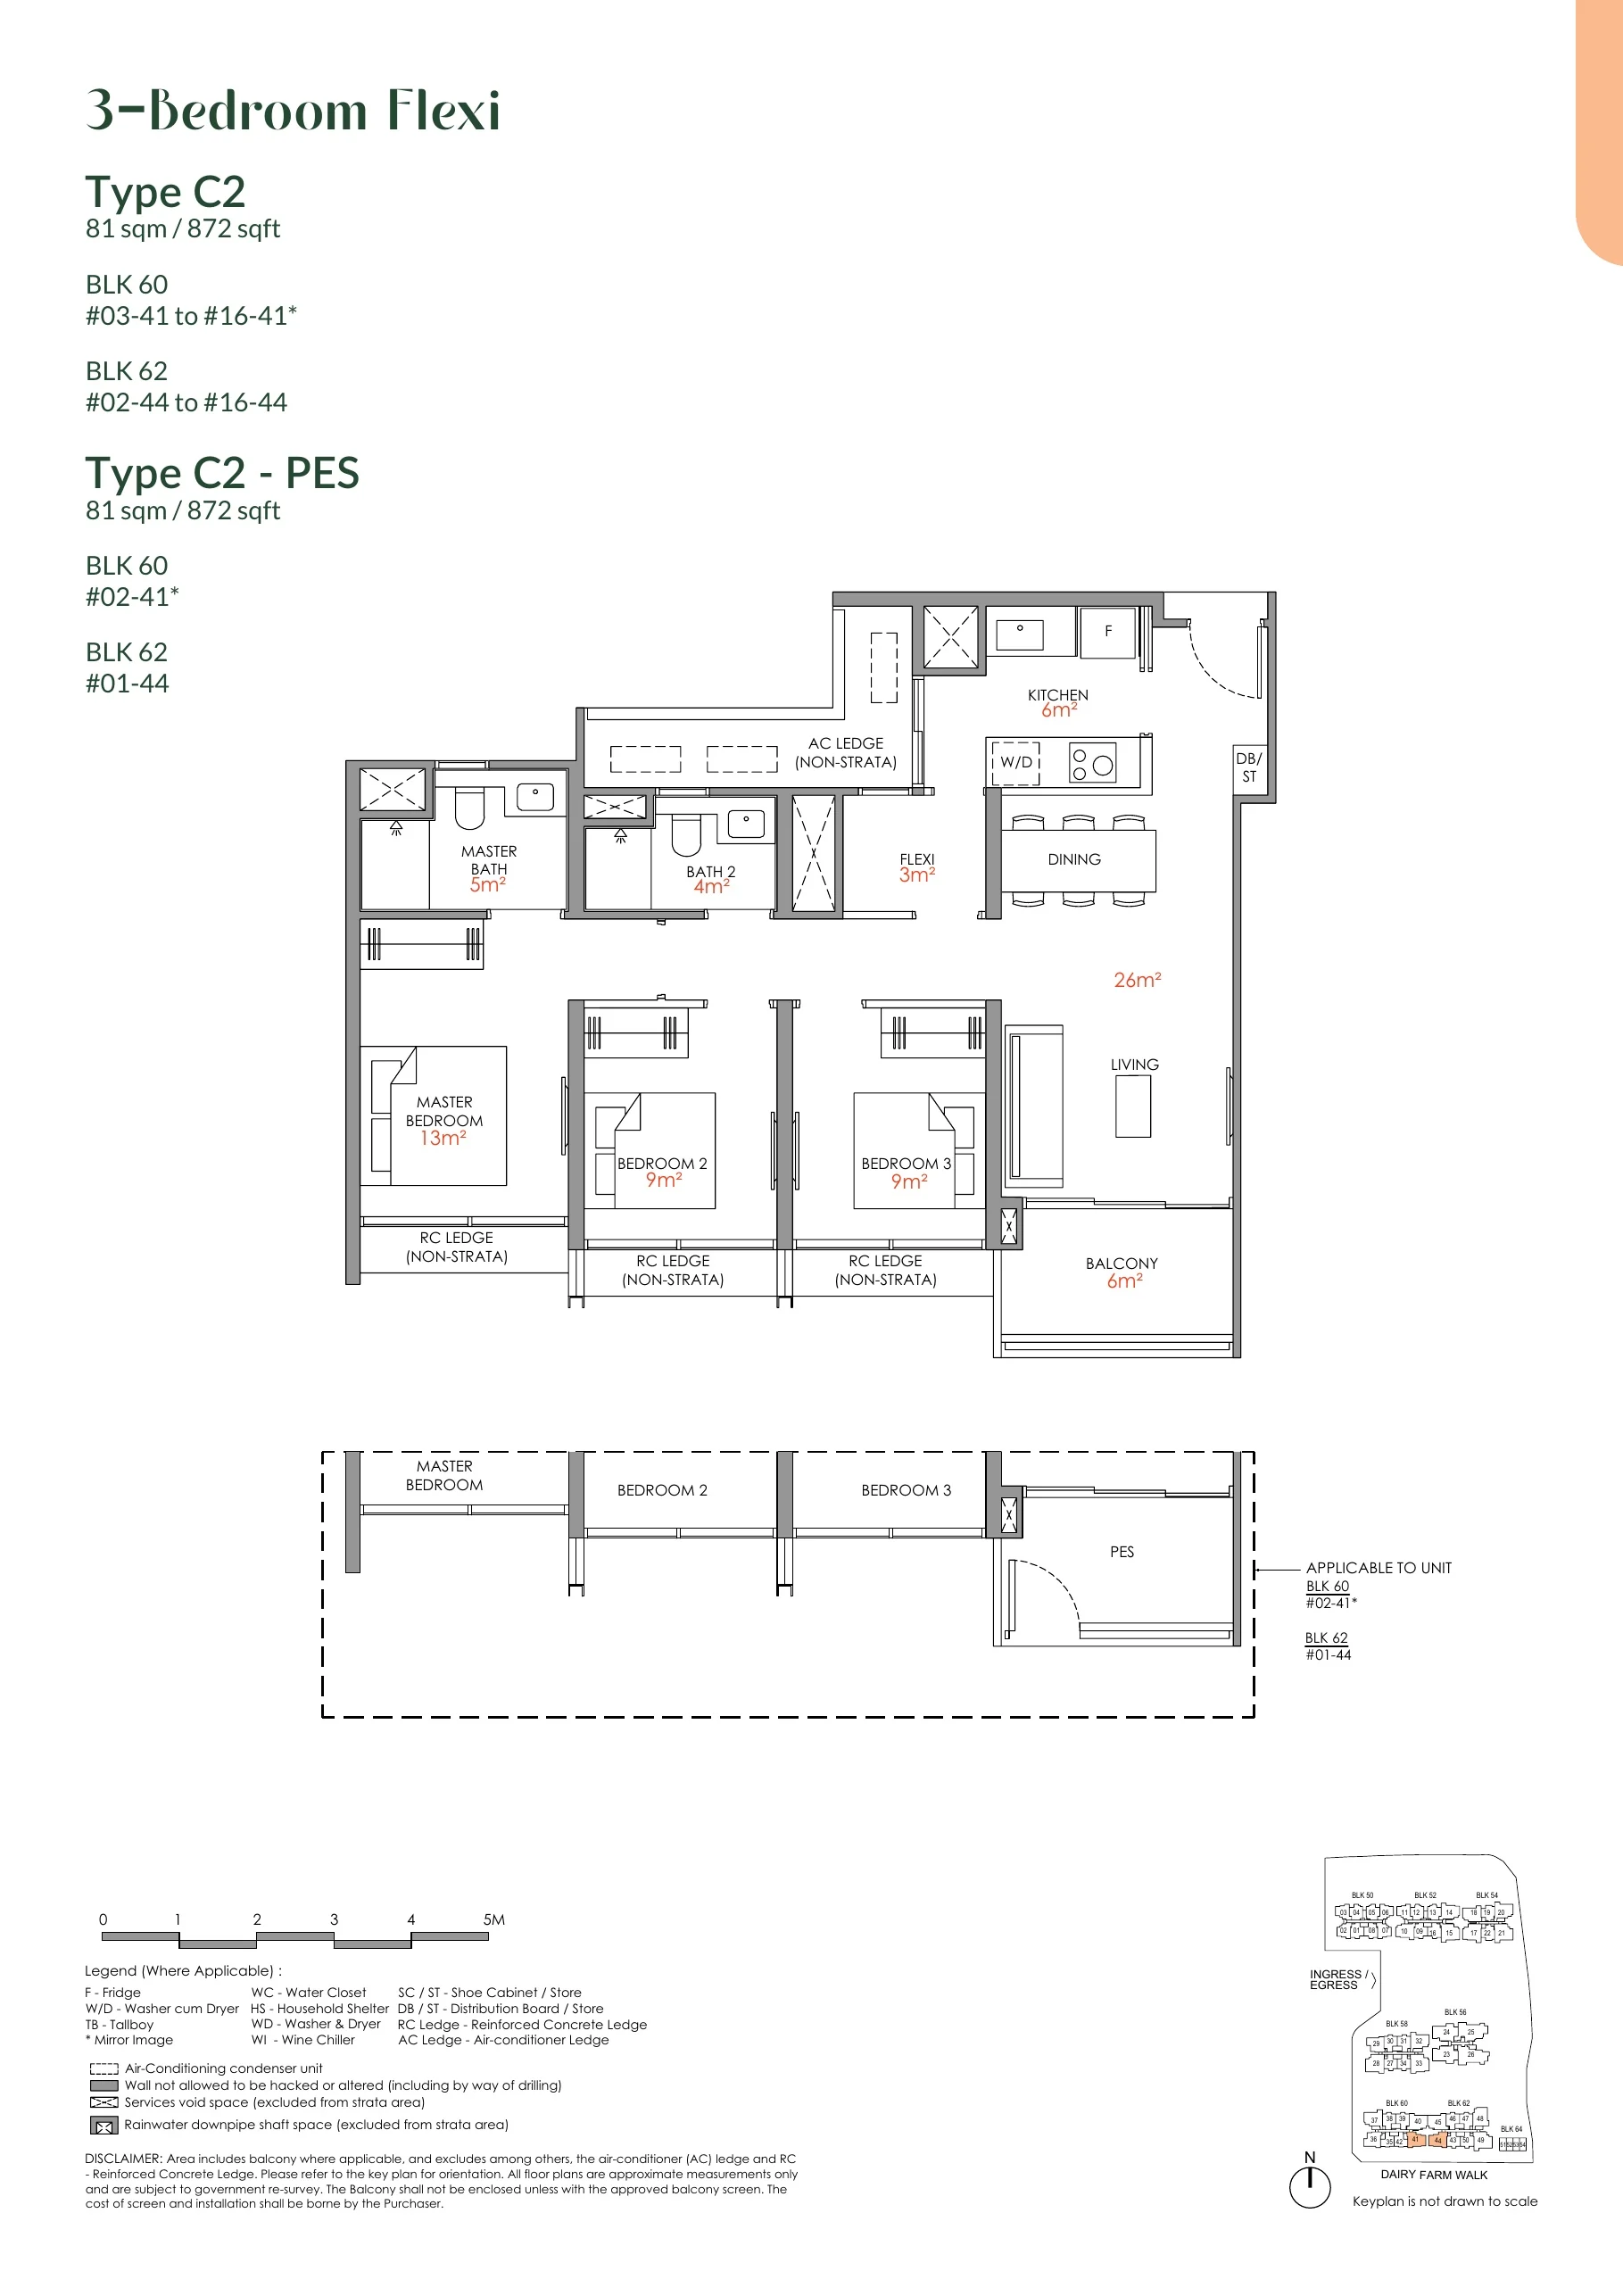
Narra Residences floor plan, Type C2: 3 bedrooms (flexi), 81 sq m (872 sq ft), 31 homes in Block 60 stack 41, Block 62 stack 44 (developer drawing with key plan)
Developer’s plan, for illustration only. Areas are approximate and subject to final survey.

Type C2

3 bedrooms (flexi), 81 sq m (872 sq ft)

31 homes · Block 60 stack 41, Block 62 stack 44
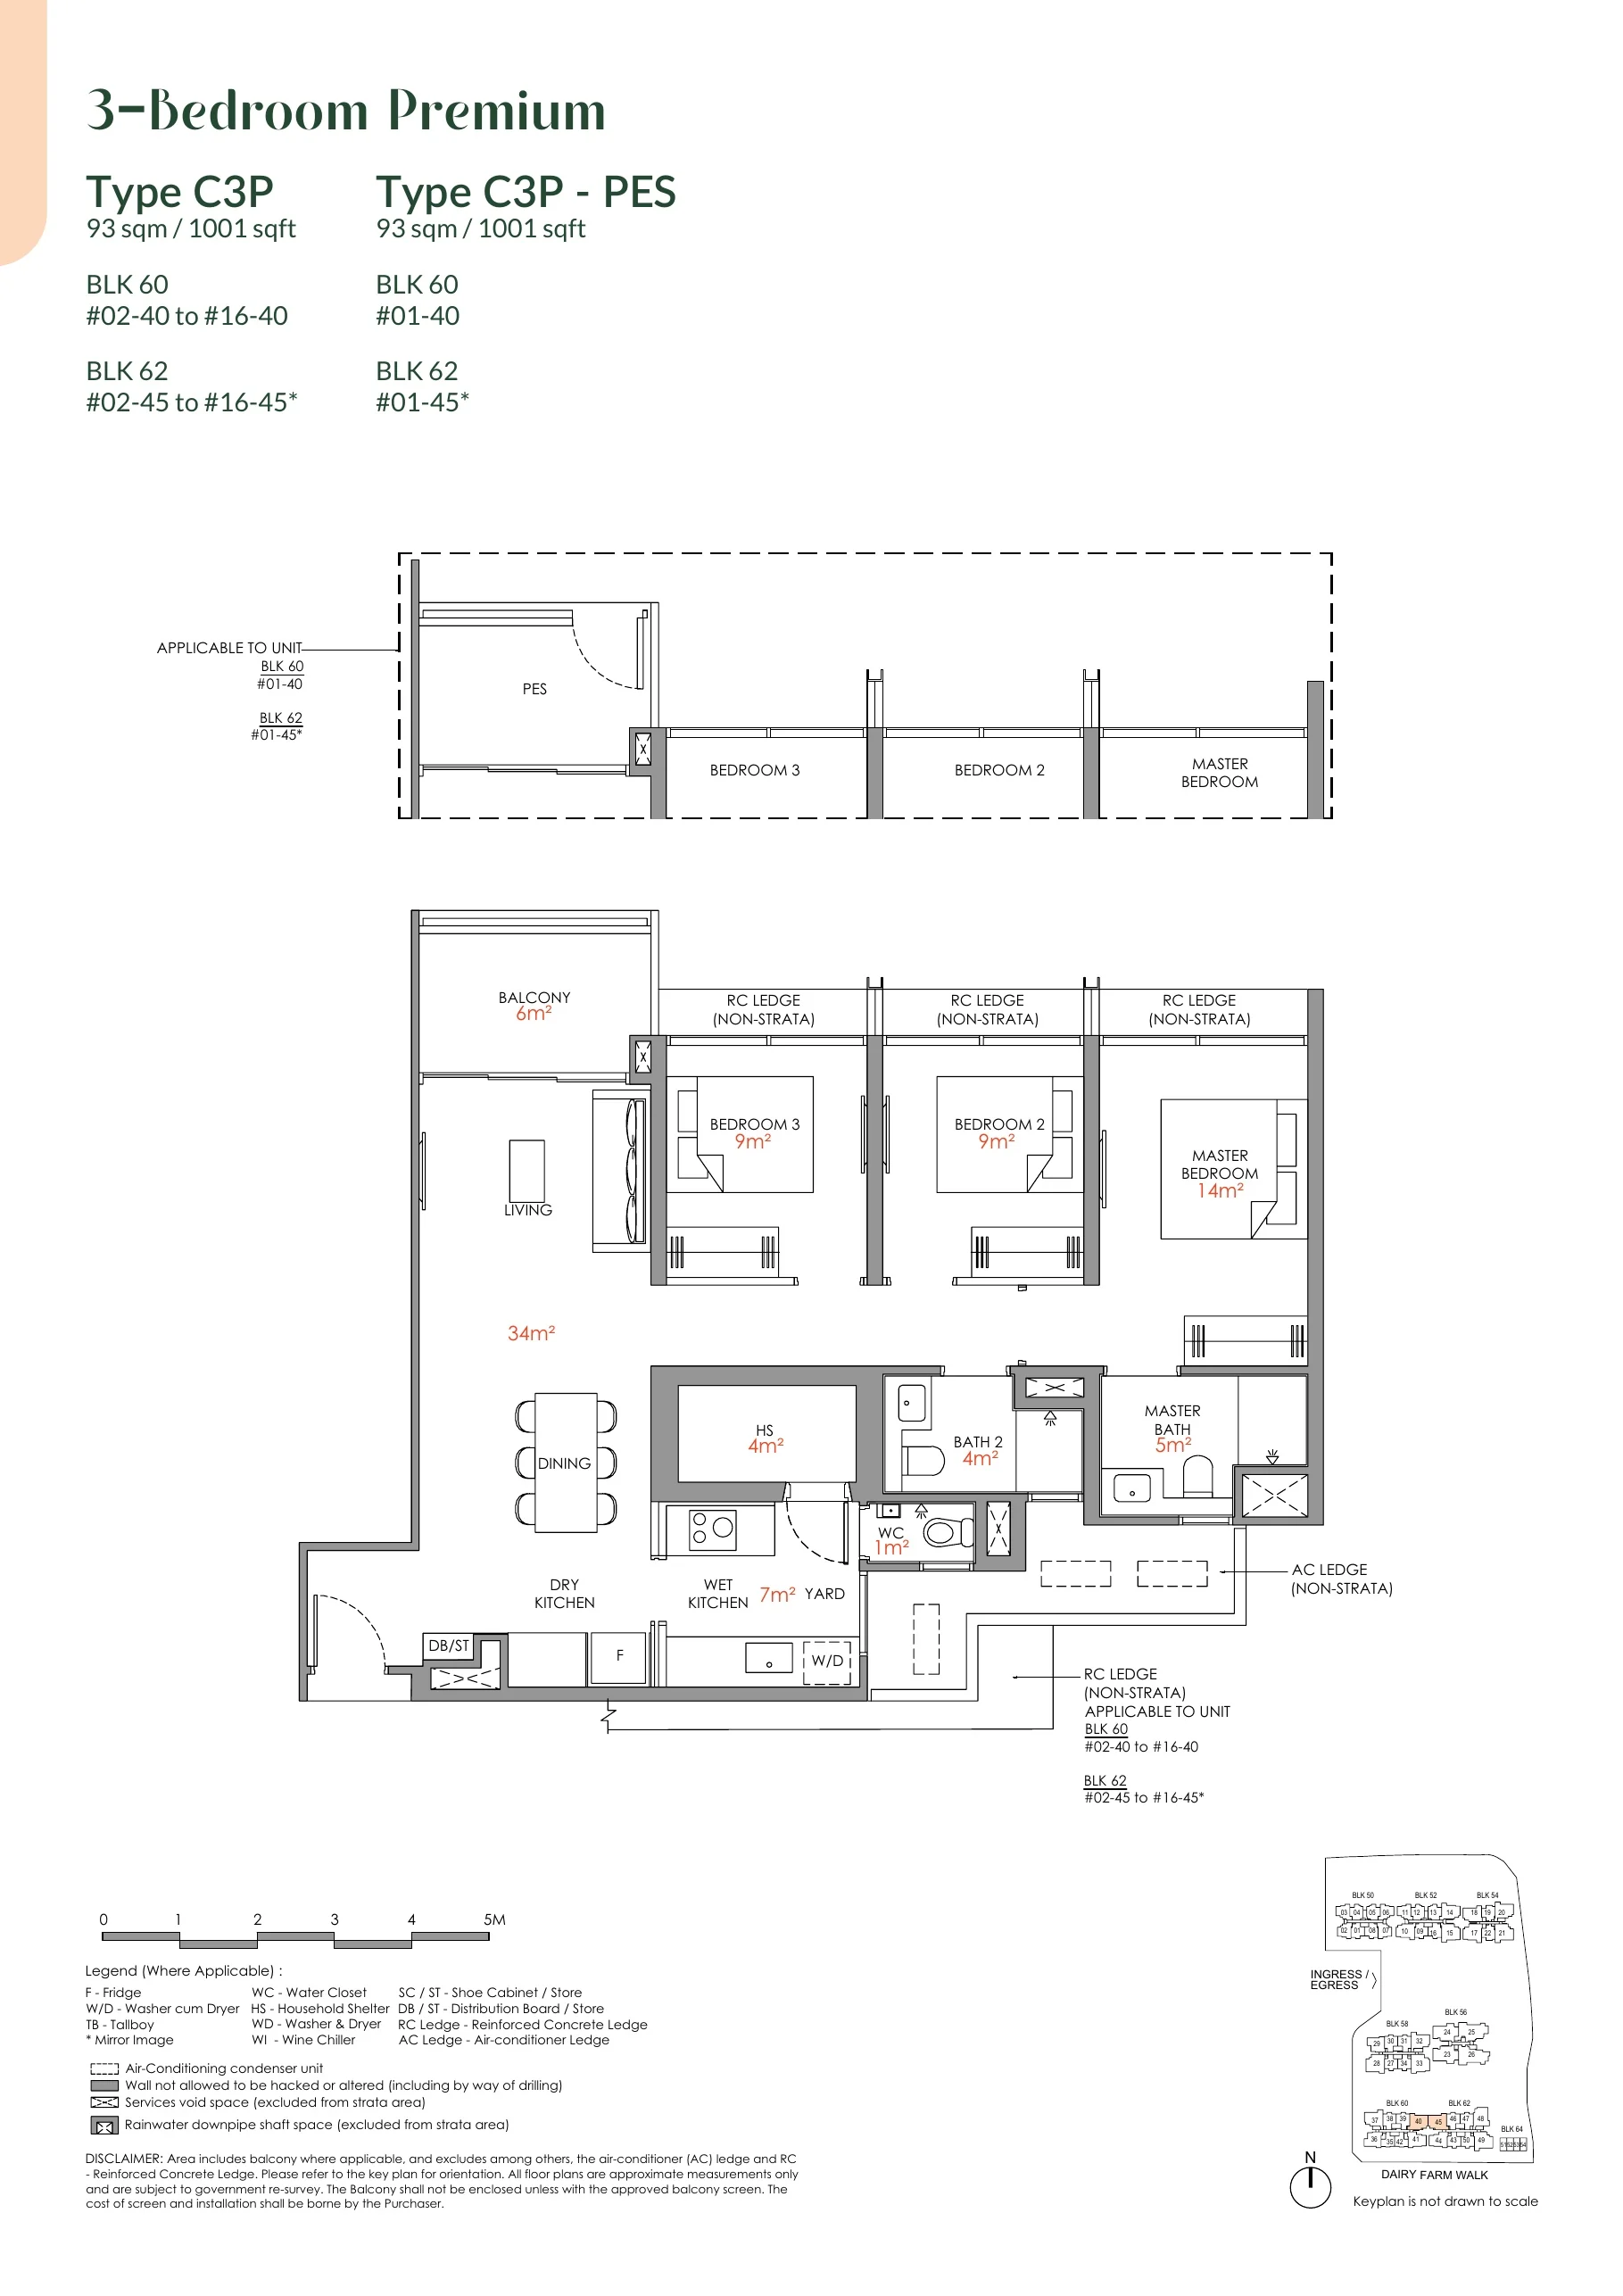
Narra Residences floor plan, Type C3P: 3 bedrooms (premium), 93 sq m (1,001 sq ft), 32 homes in Block 60 stack 40, Block 62 stack 45 (developer drawing with key plan)
Developer’s plan, for illustration only. Areas are approximate and subject to final survey.

Type C3P

3 bedrooms (premium), 93 sq m (1,001 sq ft)

32 homes · Block 60 stack 40, Block 62 stack 45
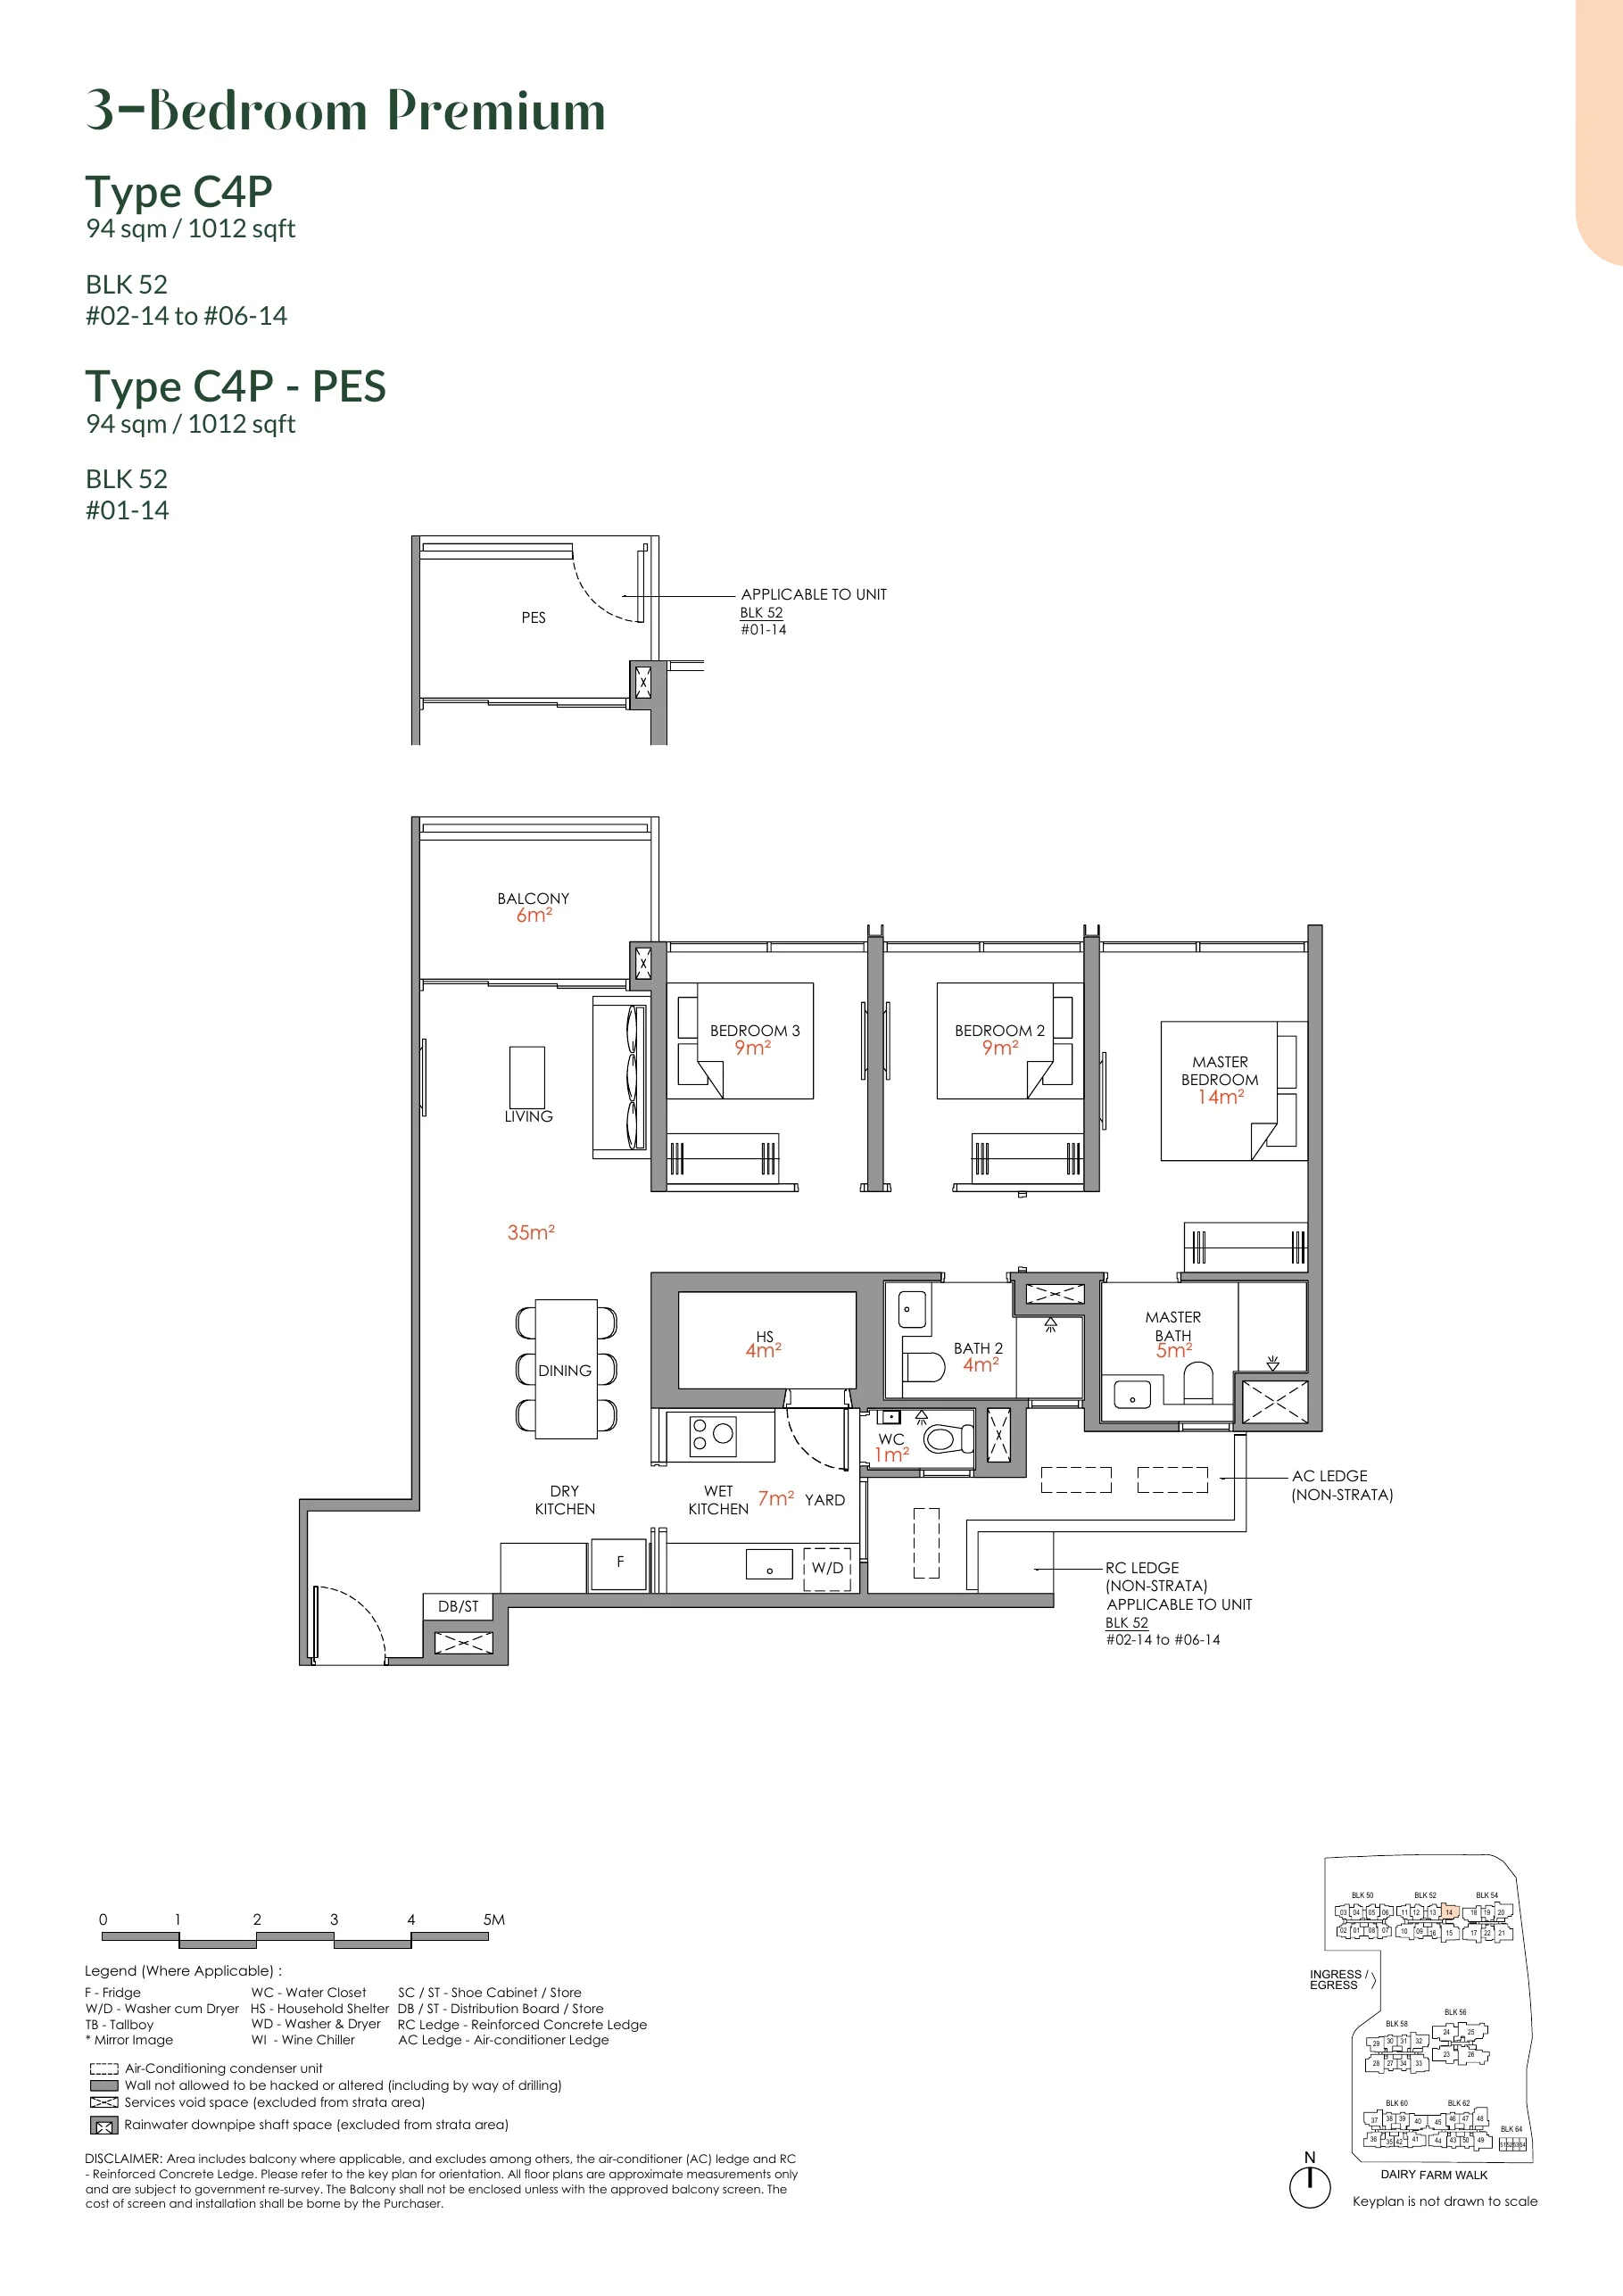
Narra Residences floor plan, Type C4P: 3 bedrooms (premium), 94 sq m (1,012 sq ft), 6 homes in Block 52 stack 14 (developer drawing with key plan)
Developer’s plan, for illustration only. Areas are approximate and subject to final survey.

Type C4P

3 bedrooms (premium), 94 sq m (1,012 sq ft)

6 homes · Block 52 stack 14
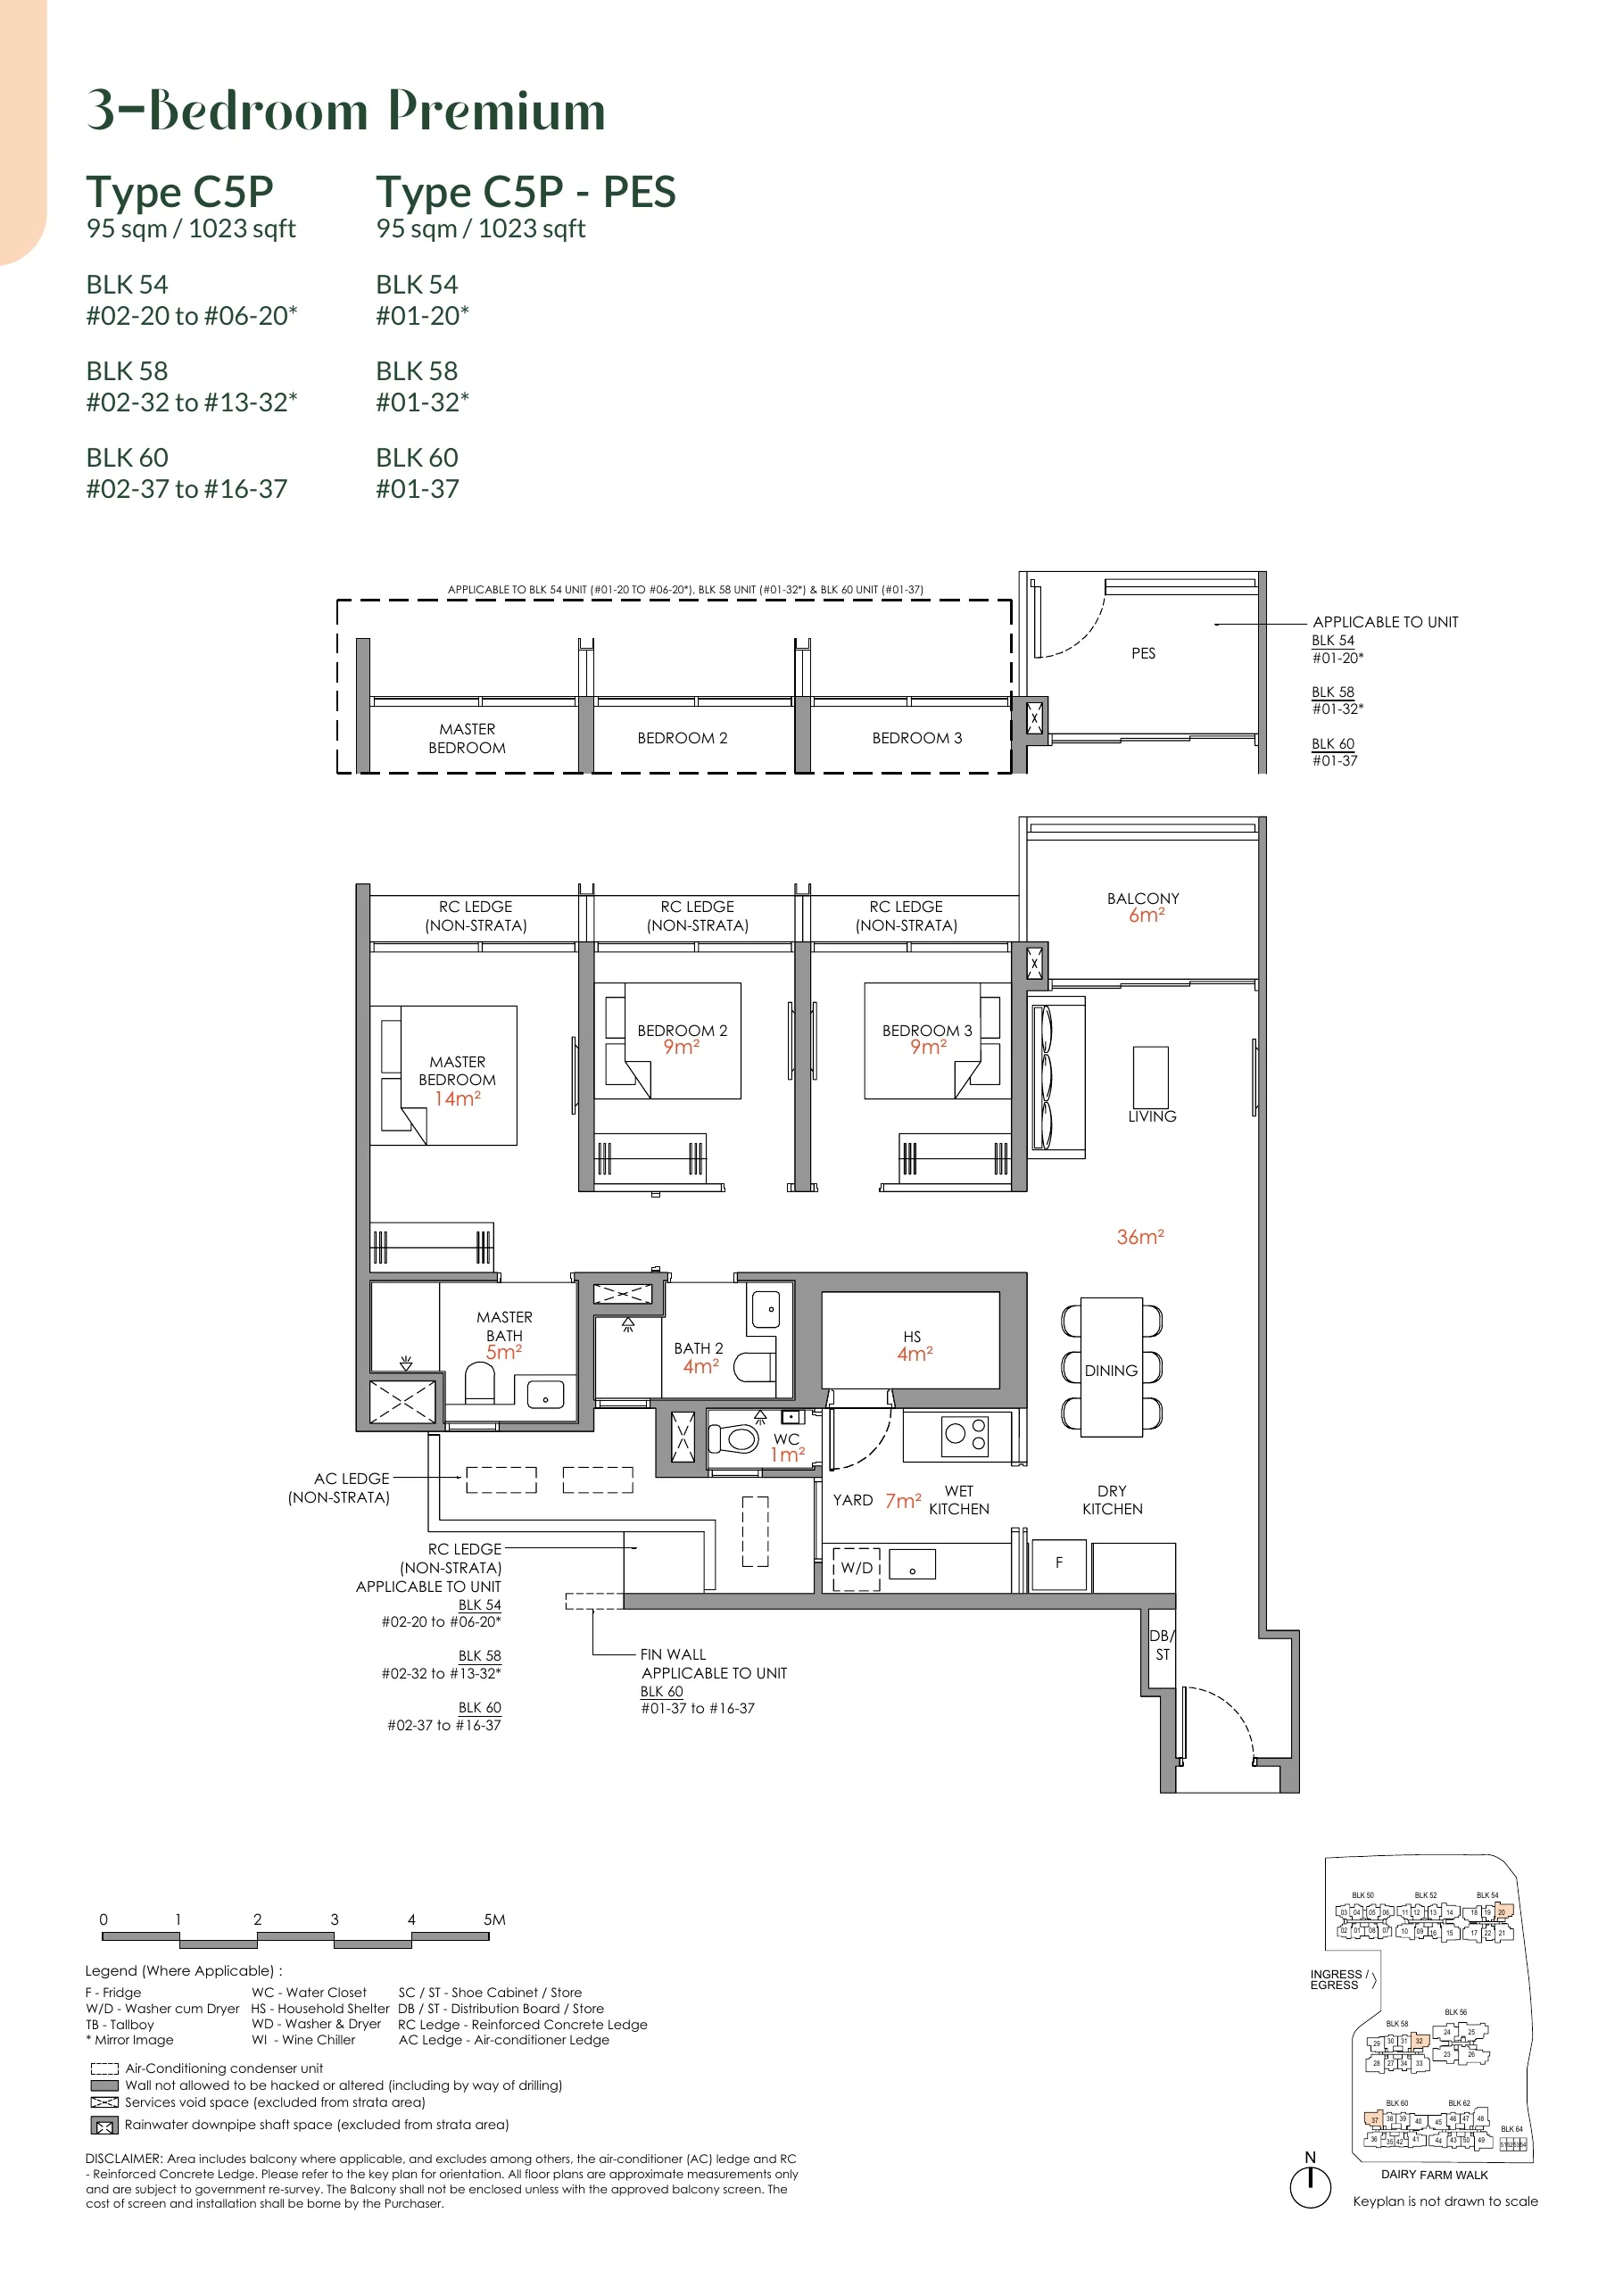
Narra Residences floor plan, Type C5P: 3 bedrooms (premium), 95 sq m (1,023 sq ft), 35 homes in Block 54 stack 20, Block 58 stack 32, Block 60 stack 37 (developer drawing with key plan)
Developer’s plan, for illustration only. Areas are approximate and subject to final survey.

Type C5P

3 bedrooms (premium), 95 sq m (1,023 sq ft)

35 homes · Block 54 stack 20, Block 58 stack 32, Block 60 stack 37
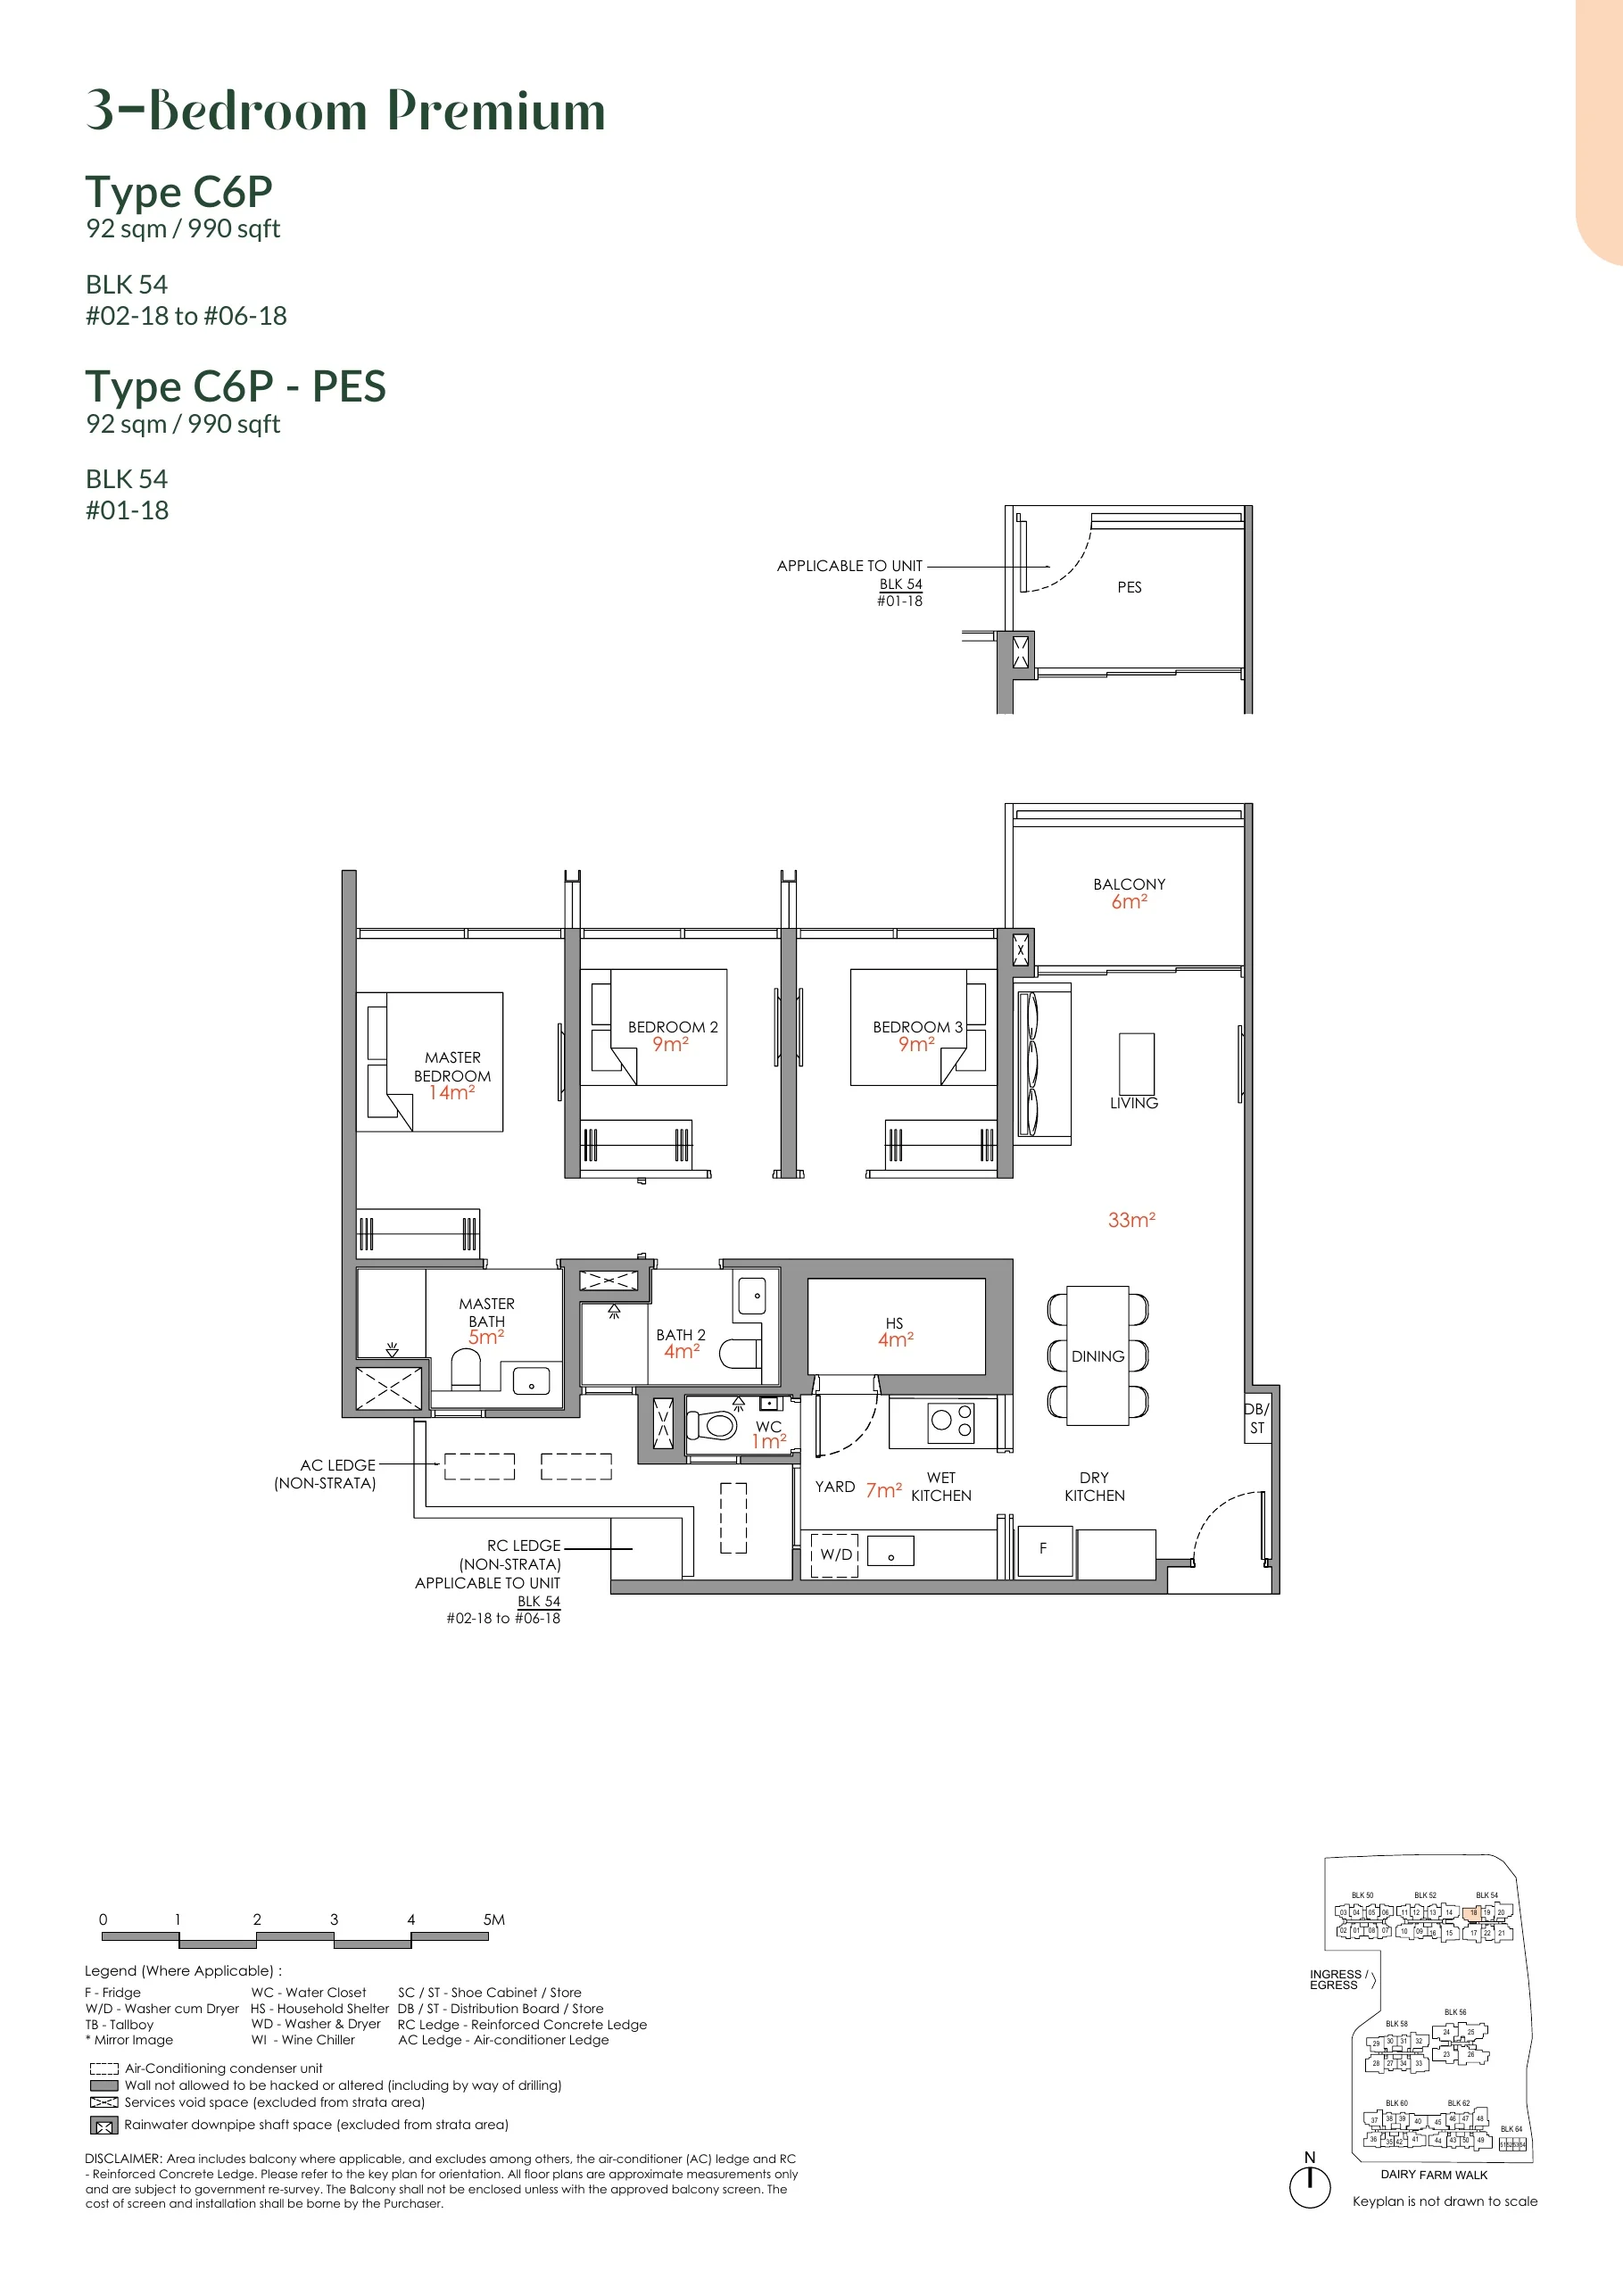
Narra Residences floor plan, Type C6P: 3 bedrooms (premium), 92 sq m (990 sq ft), 6 homes in Block 54 stack 18 (developer drawing with key plan)
Developer’s plan, for illustration only. Areas are approximate and subject to final survey.

Type C6P

3 bedrooms (premium), 92 sq m (990 sq ft)

6 homes · Block 54 stack 18
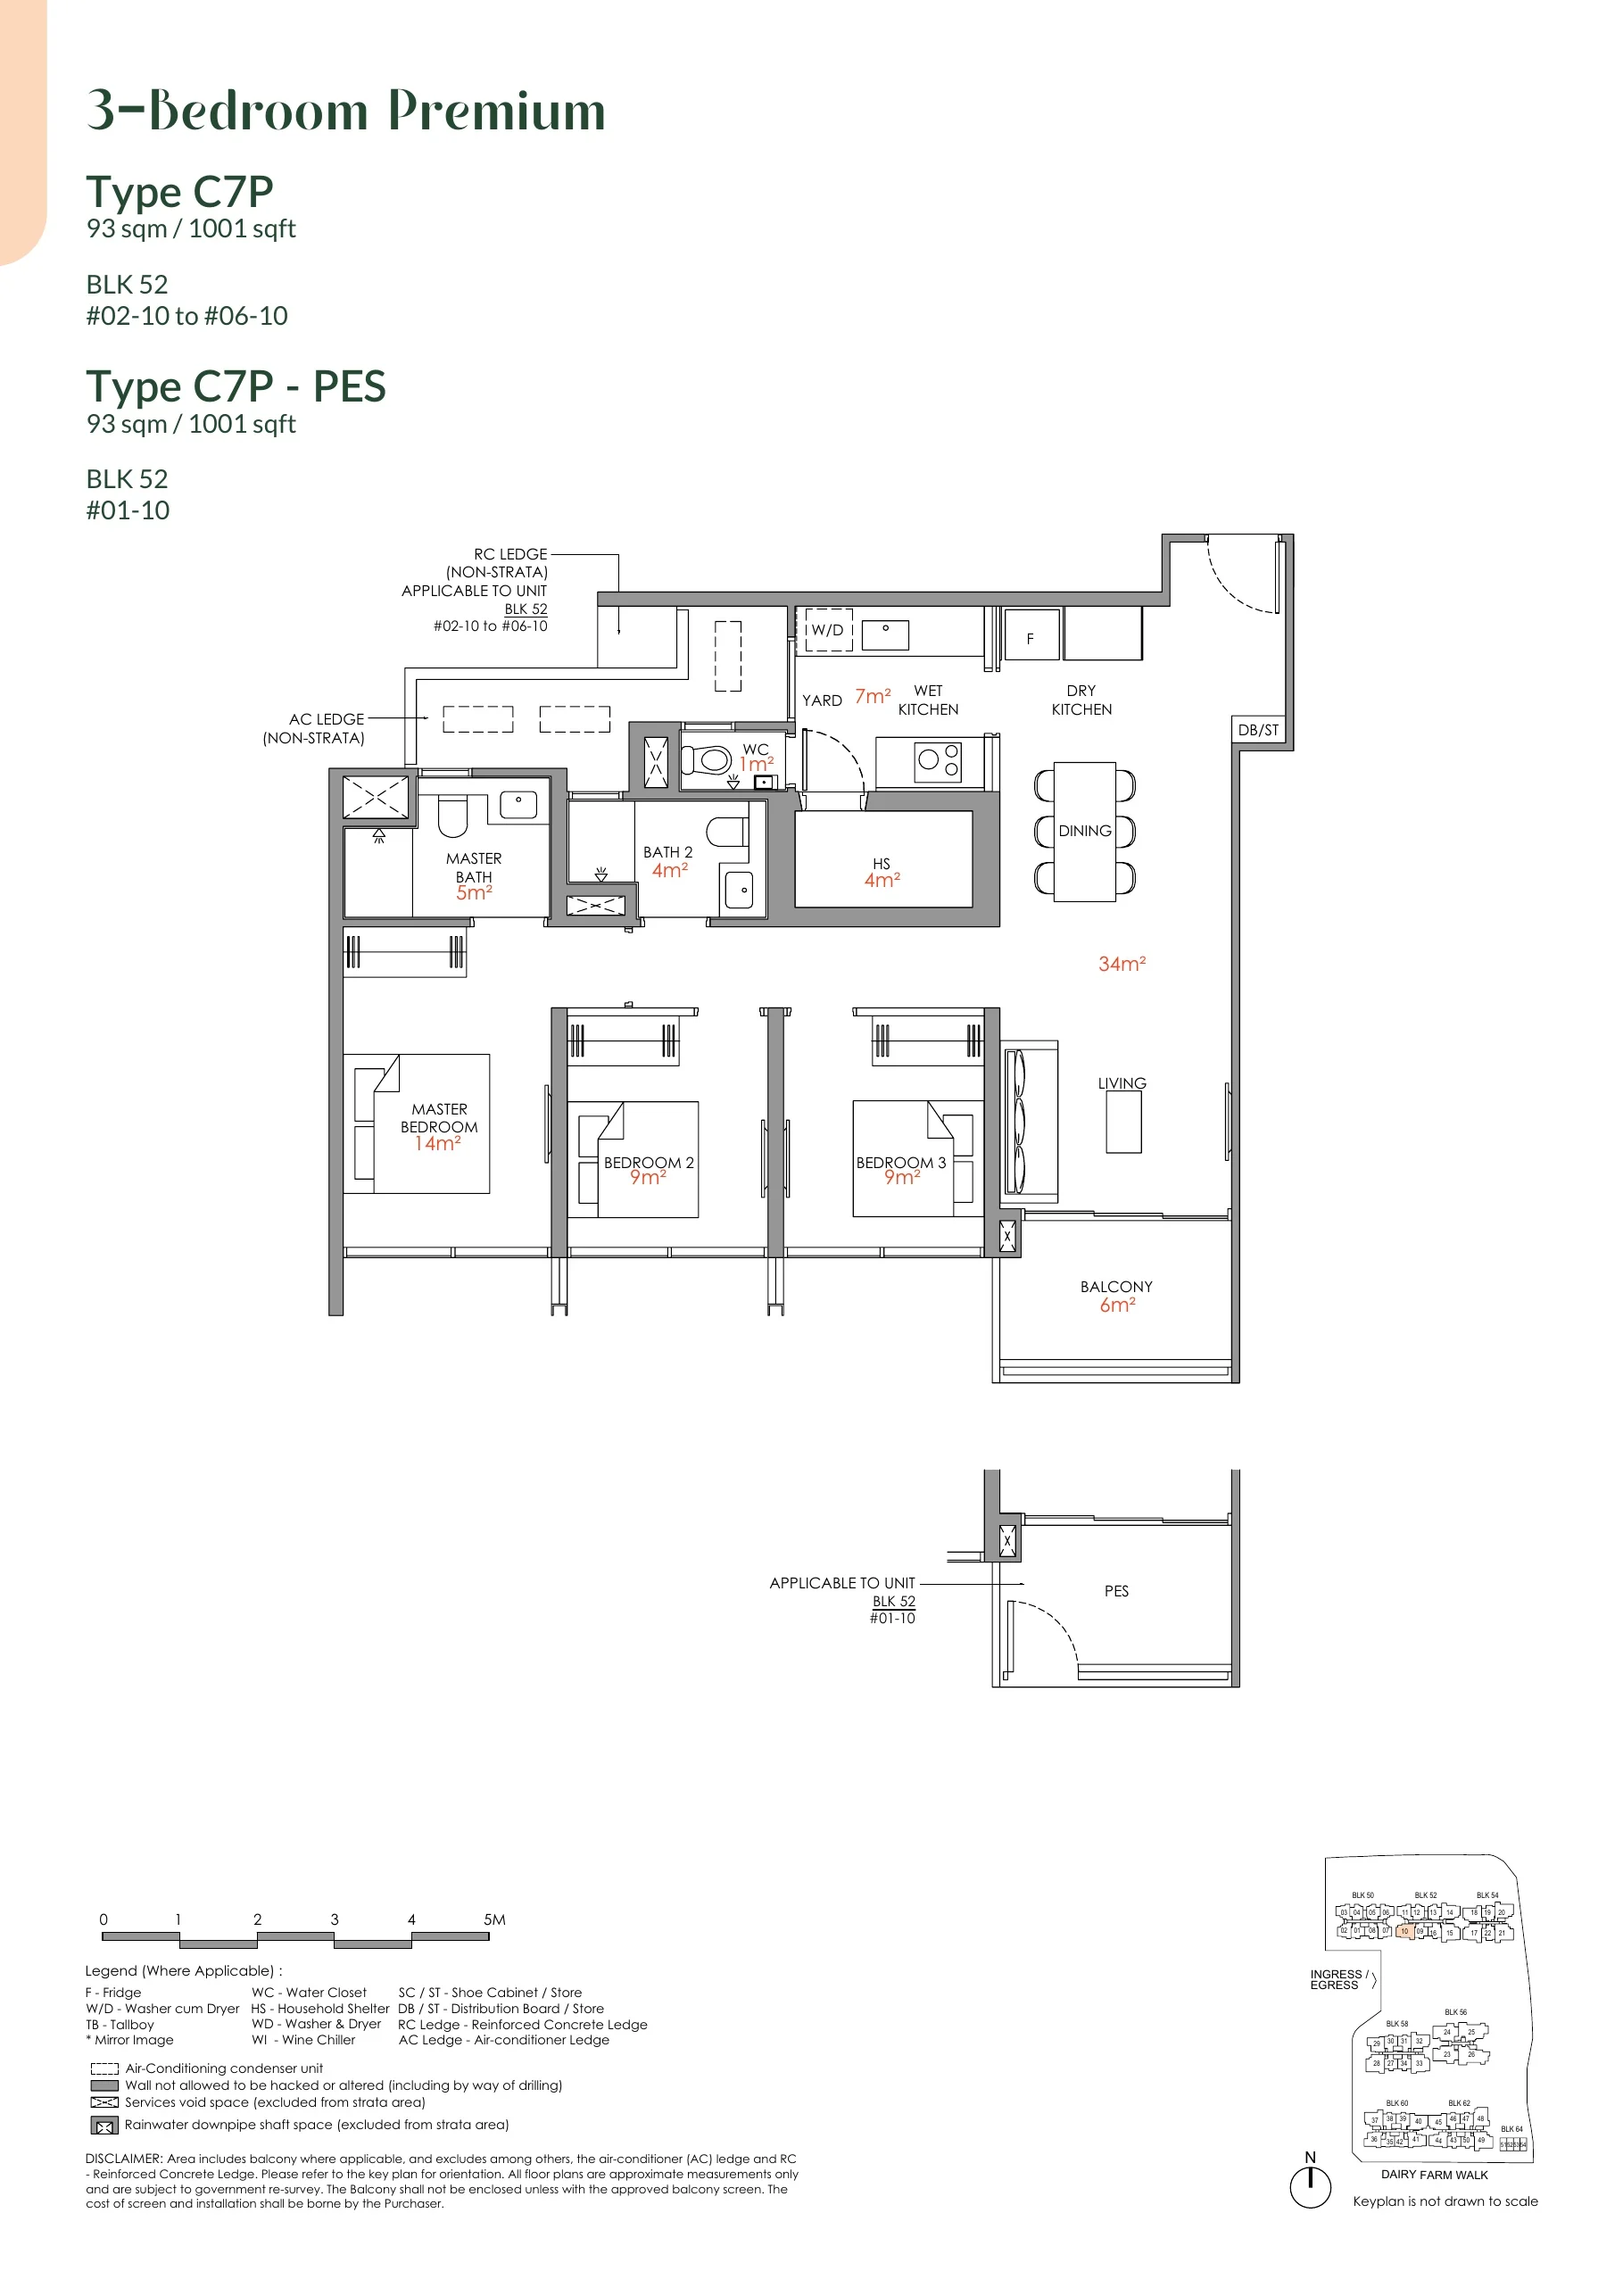
Narra Residences floor plan, Type C7P: 3 bedrooms (premium), 93 sq m (1,001 sq ft), 6 homes in Block 52 stack 10 (developer drawing with key plan)
Developer’s plan, for illustration only. Areas are approximate and subject to final survey.

Type C7P

3 bedrooms (premium), 93 sq m (1,001 sq ft)

6 homes · Block 52 stack 10
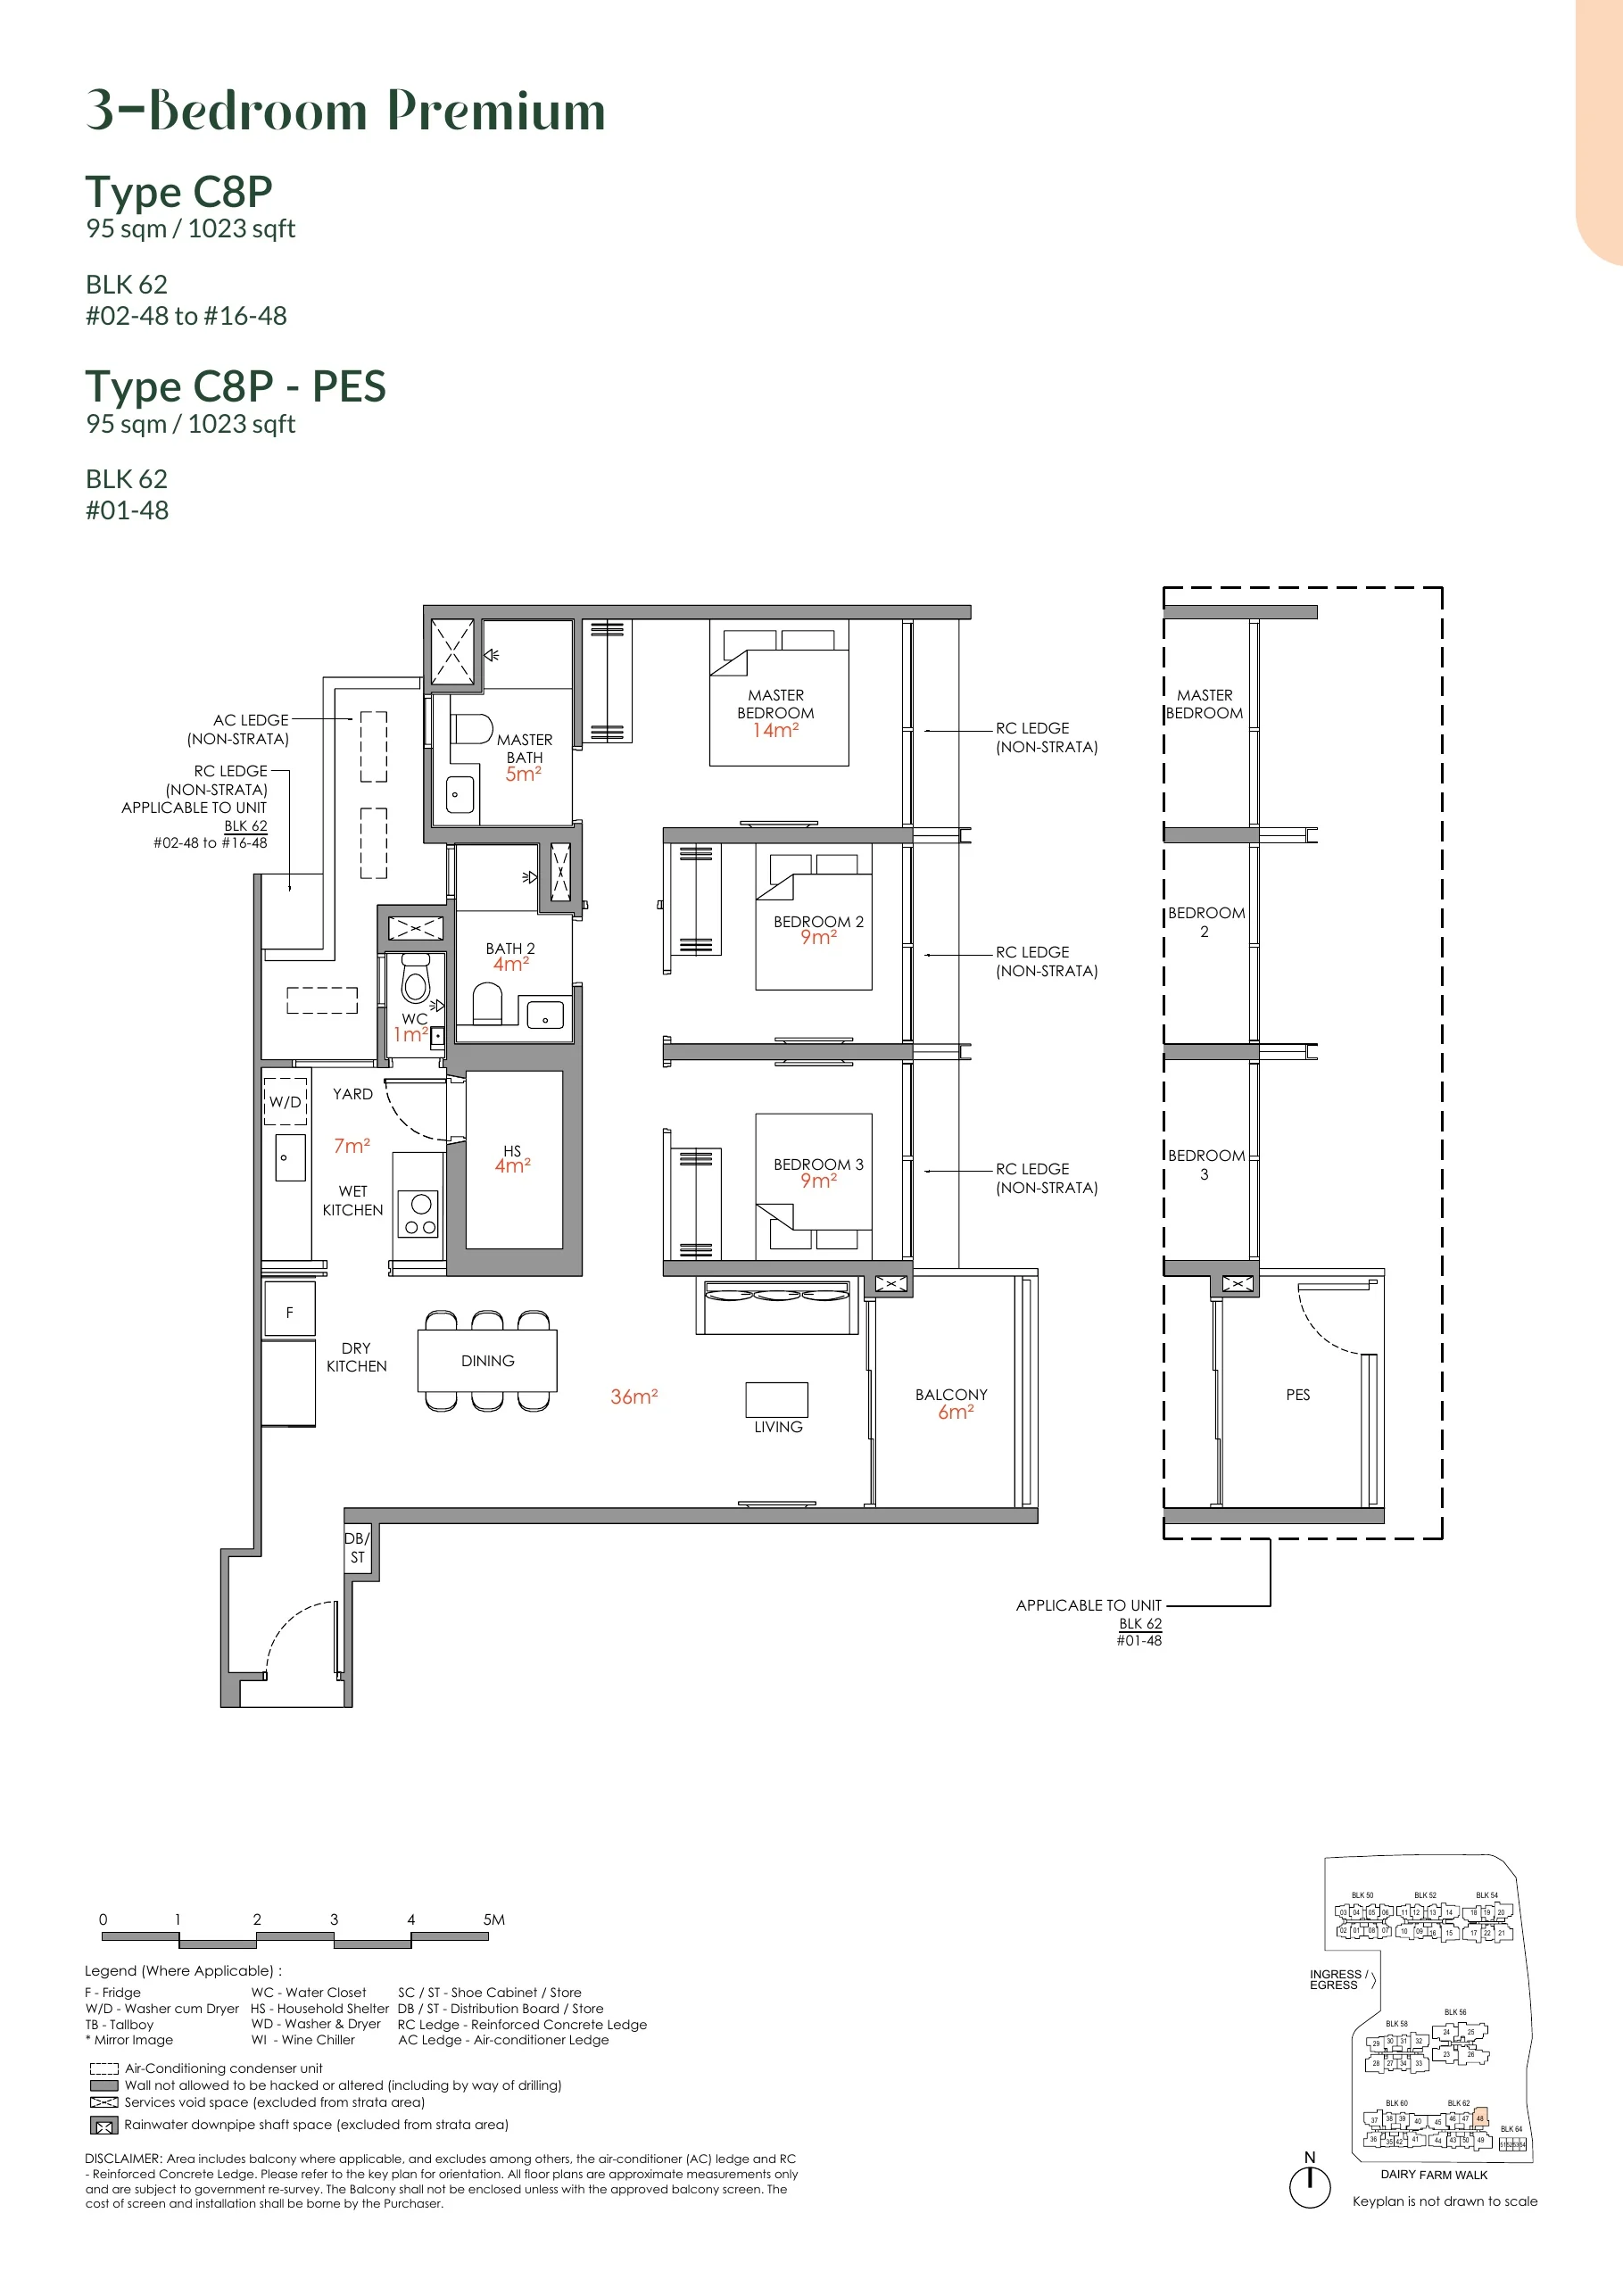
Narra Residences floor plan, Type C8P: 3 bedrooms (premium), 95 sq m (1,023 sq ft), 16 homes in Block 62 stack 48 (developer drawing with key plan)
Developer’s plan, for illustration only. Areas are approximate and subject to final survey.

Type C8P

3 bedrooms (premium), 95 sq m (1,023 sq ft)

16 homes · Block 62 stack 48
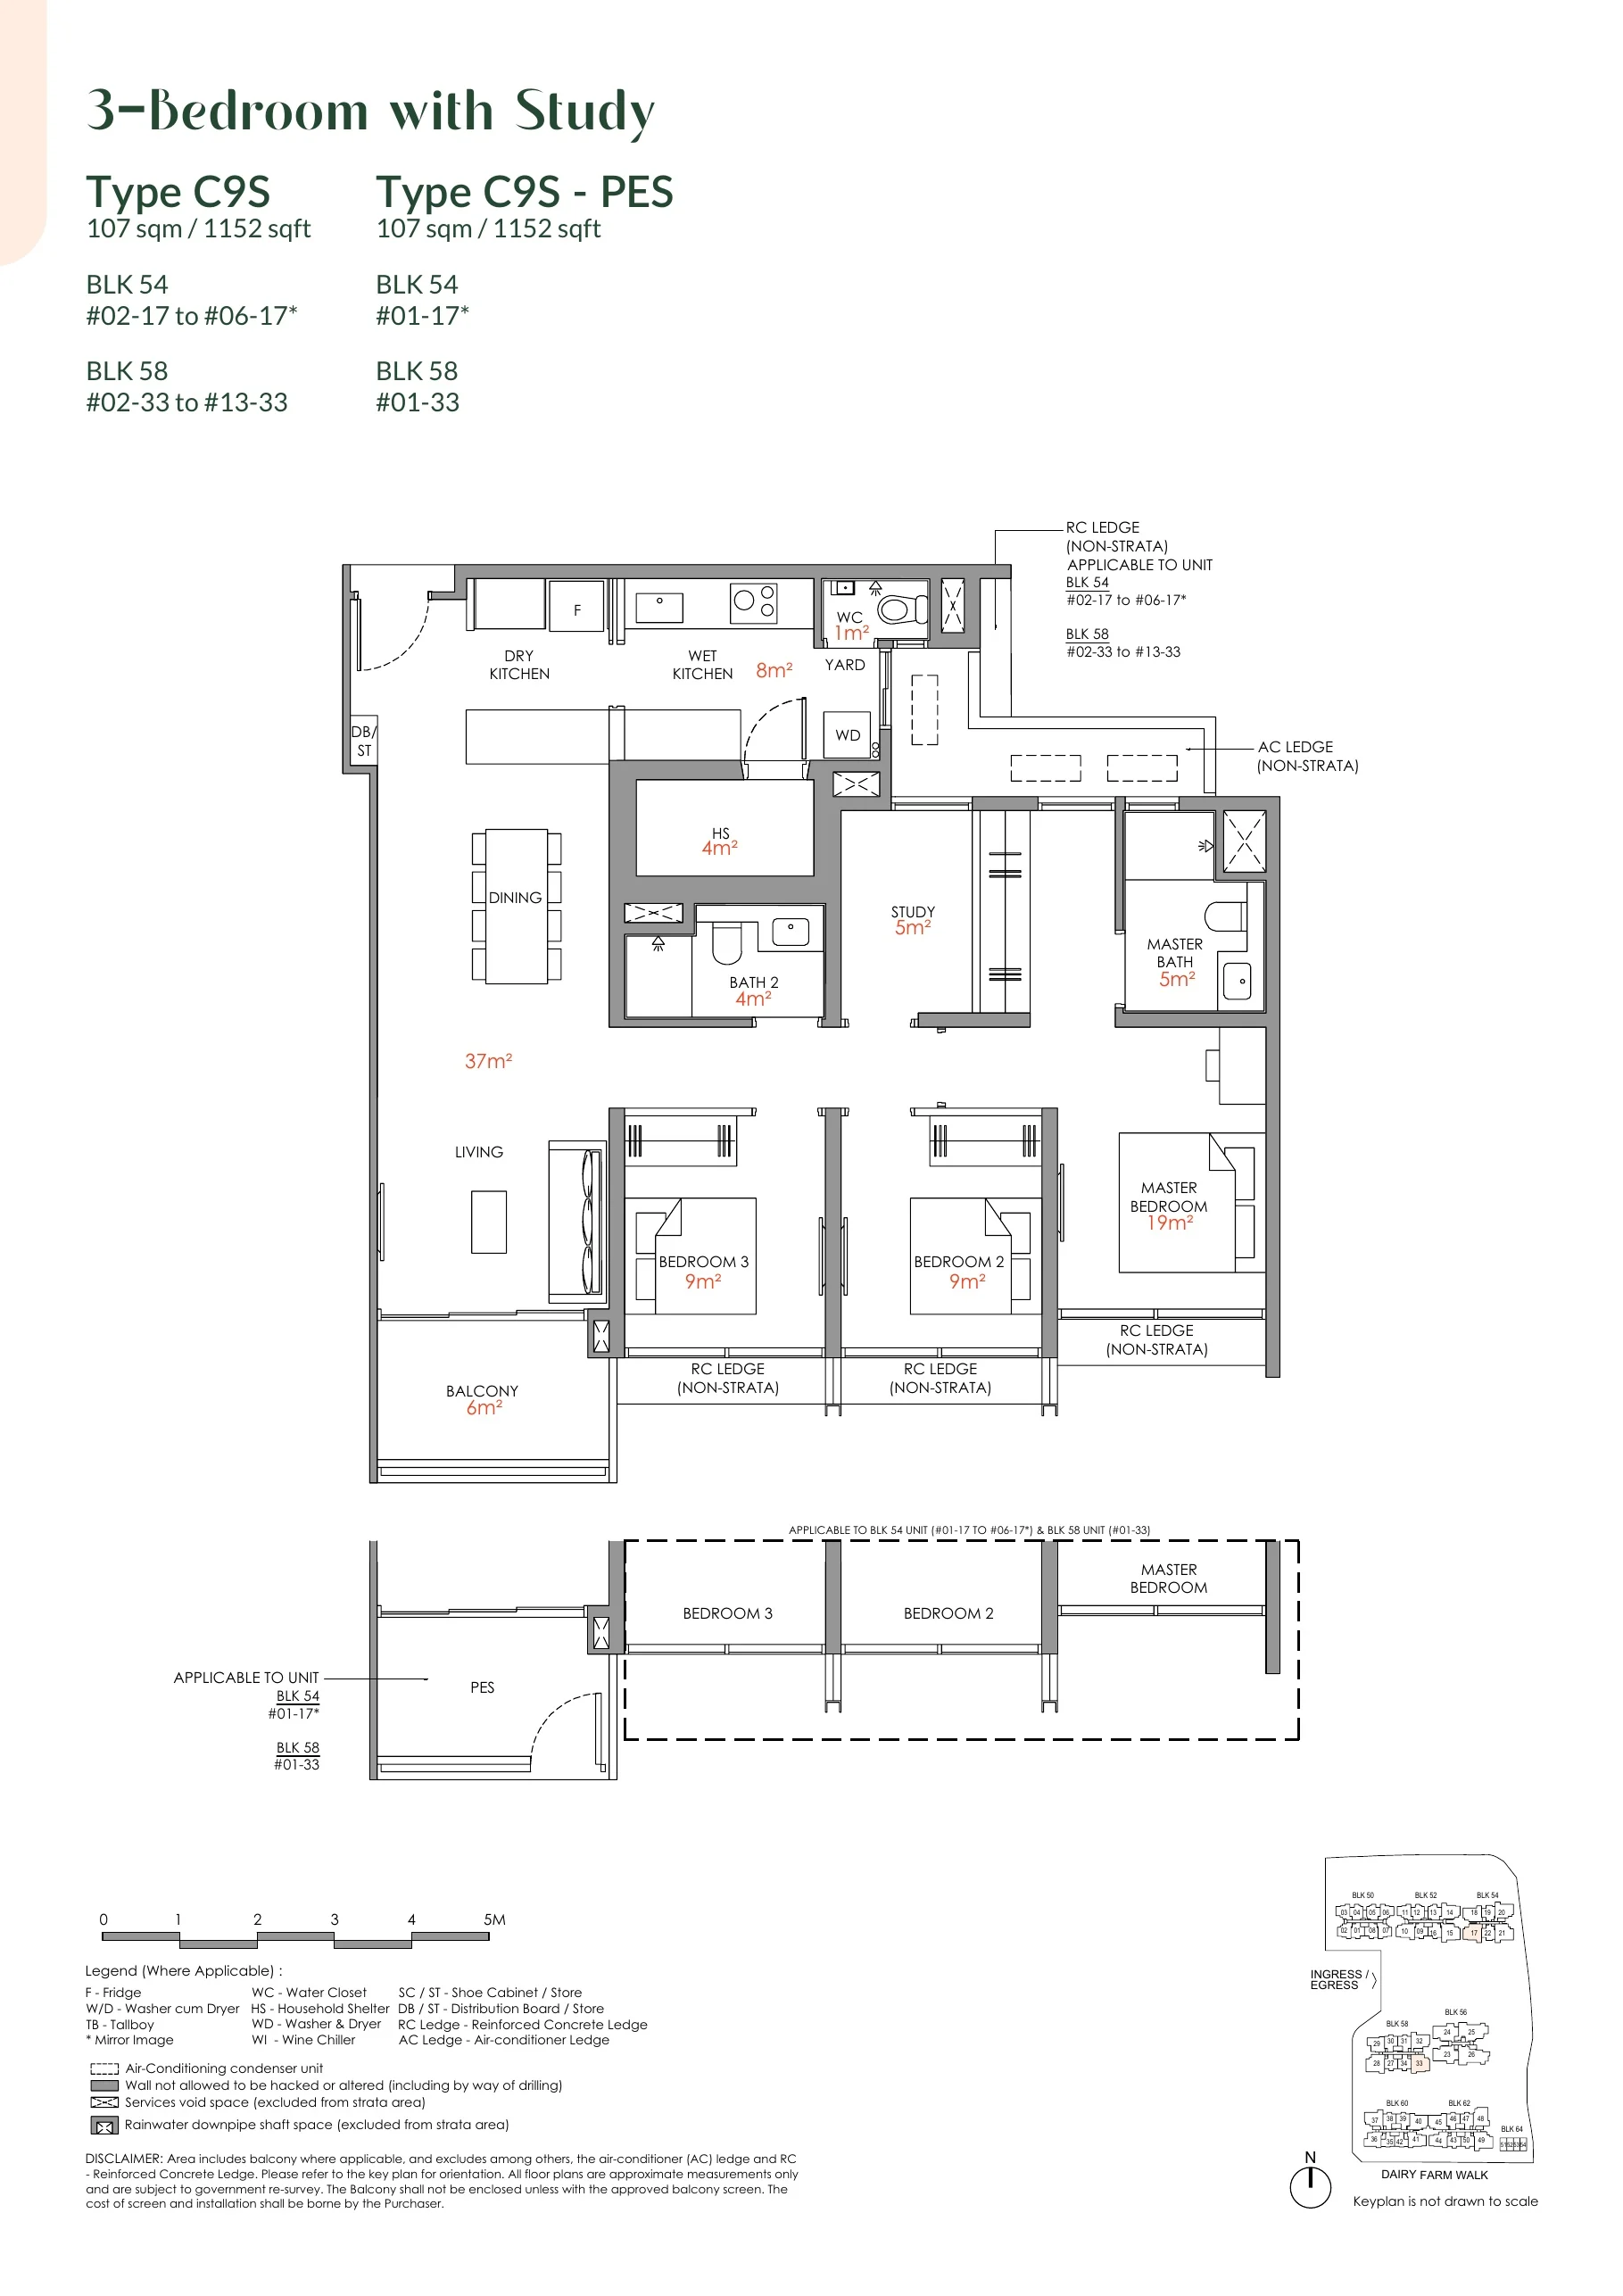
Narra Residences floor plan, Type C9S: 3 bedrooms + study (premium), 107 sq m (1,152 sq ft), 19 homes in Block 54 stack 17, Block 58 stack 33 (developer drawing with key plan)
Developer’s plan, for illustration only. Areas are approximate and subject to final survey.

Type C9S

3 bedrooms + study (premium), 107 sq m (1,152 sq ft)

19 homes · Block 54 stack 17, Block 58 stack 33
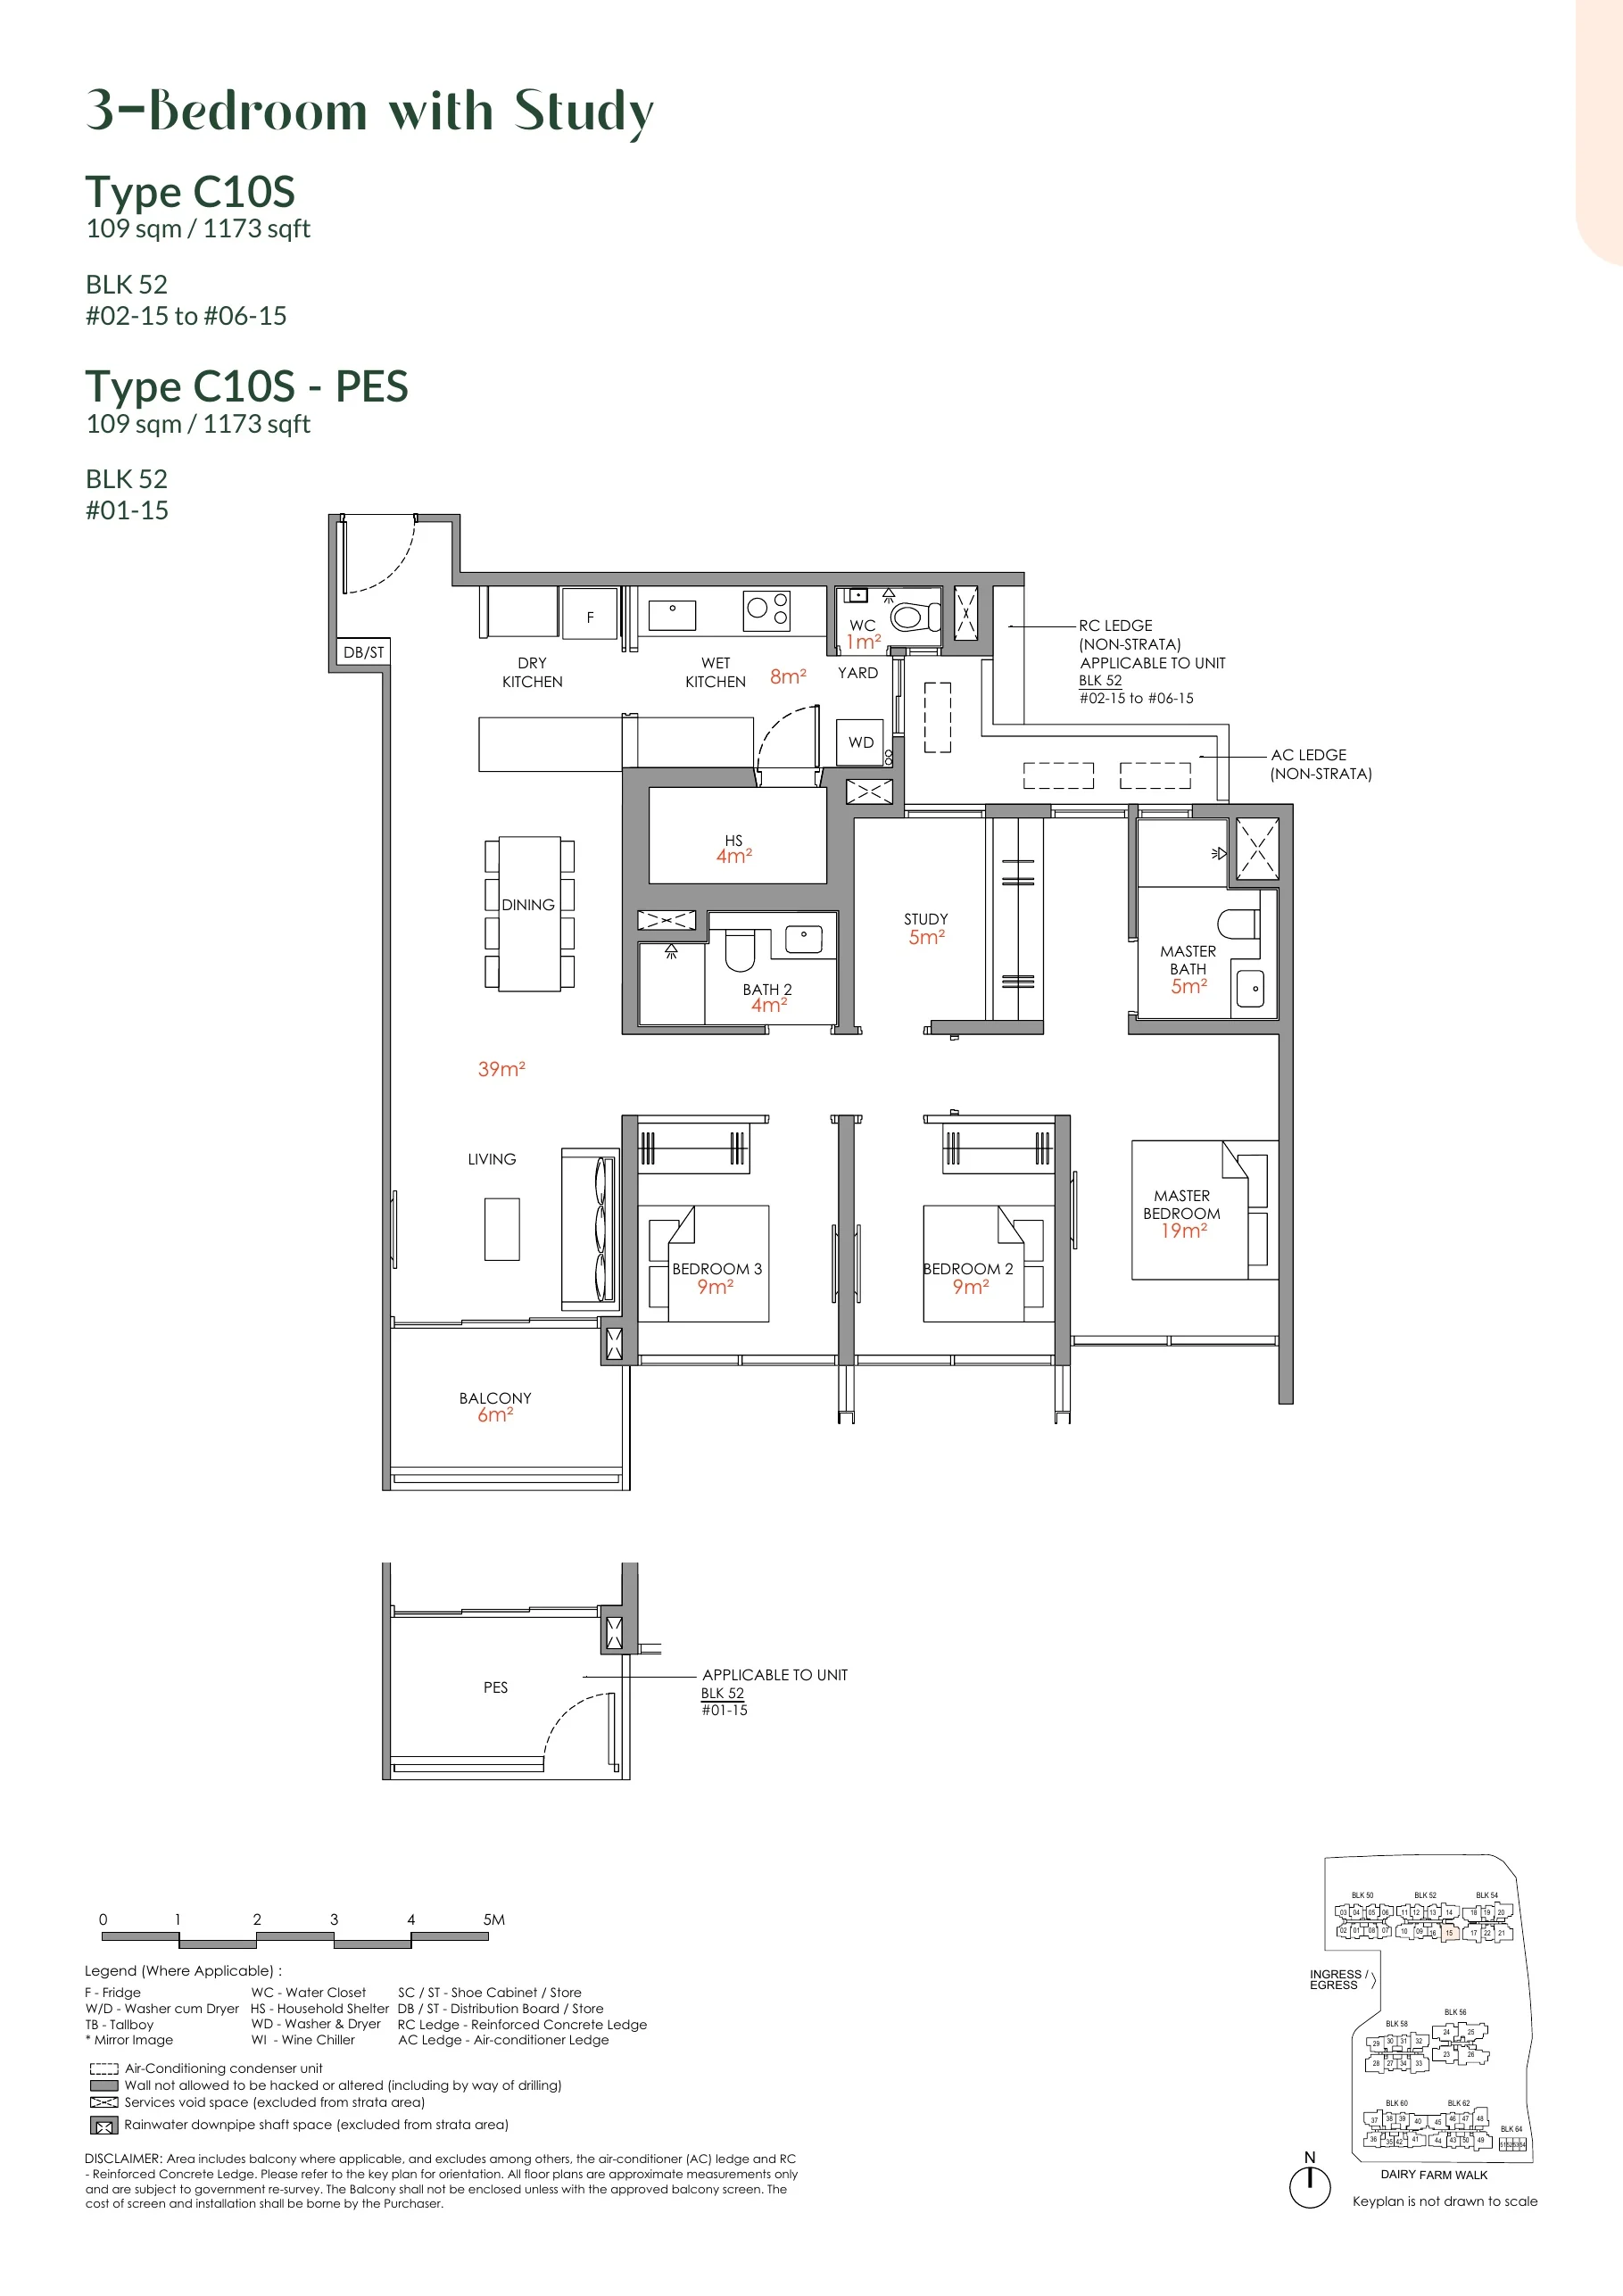
Narra Residences floor plan, Type C10S: 3 bedrooms + study (premium), 109 sq m (1,173 sq ft), 6 homes in Block 52 stack 15 (developer drawing with key plan)
Developer’s plan, for illustration only. Areas are approximate and subject to final survey.

Type C10S

3 bedrooms + study (premium), 109 sq m (1,173 sq ft)

6 homes · Block 52 stack 15
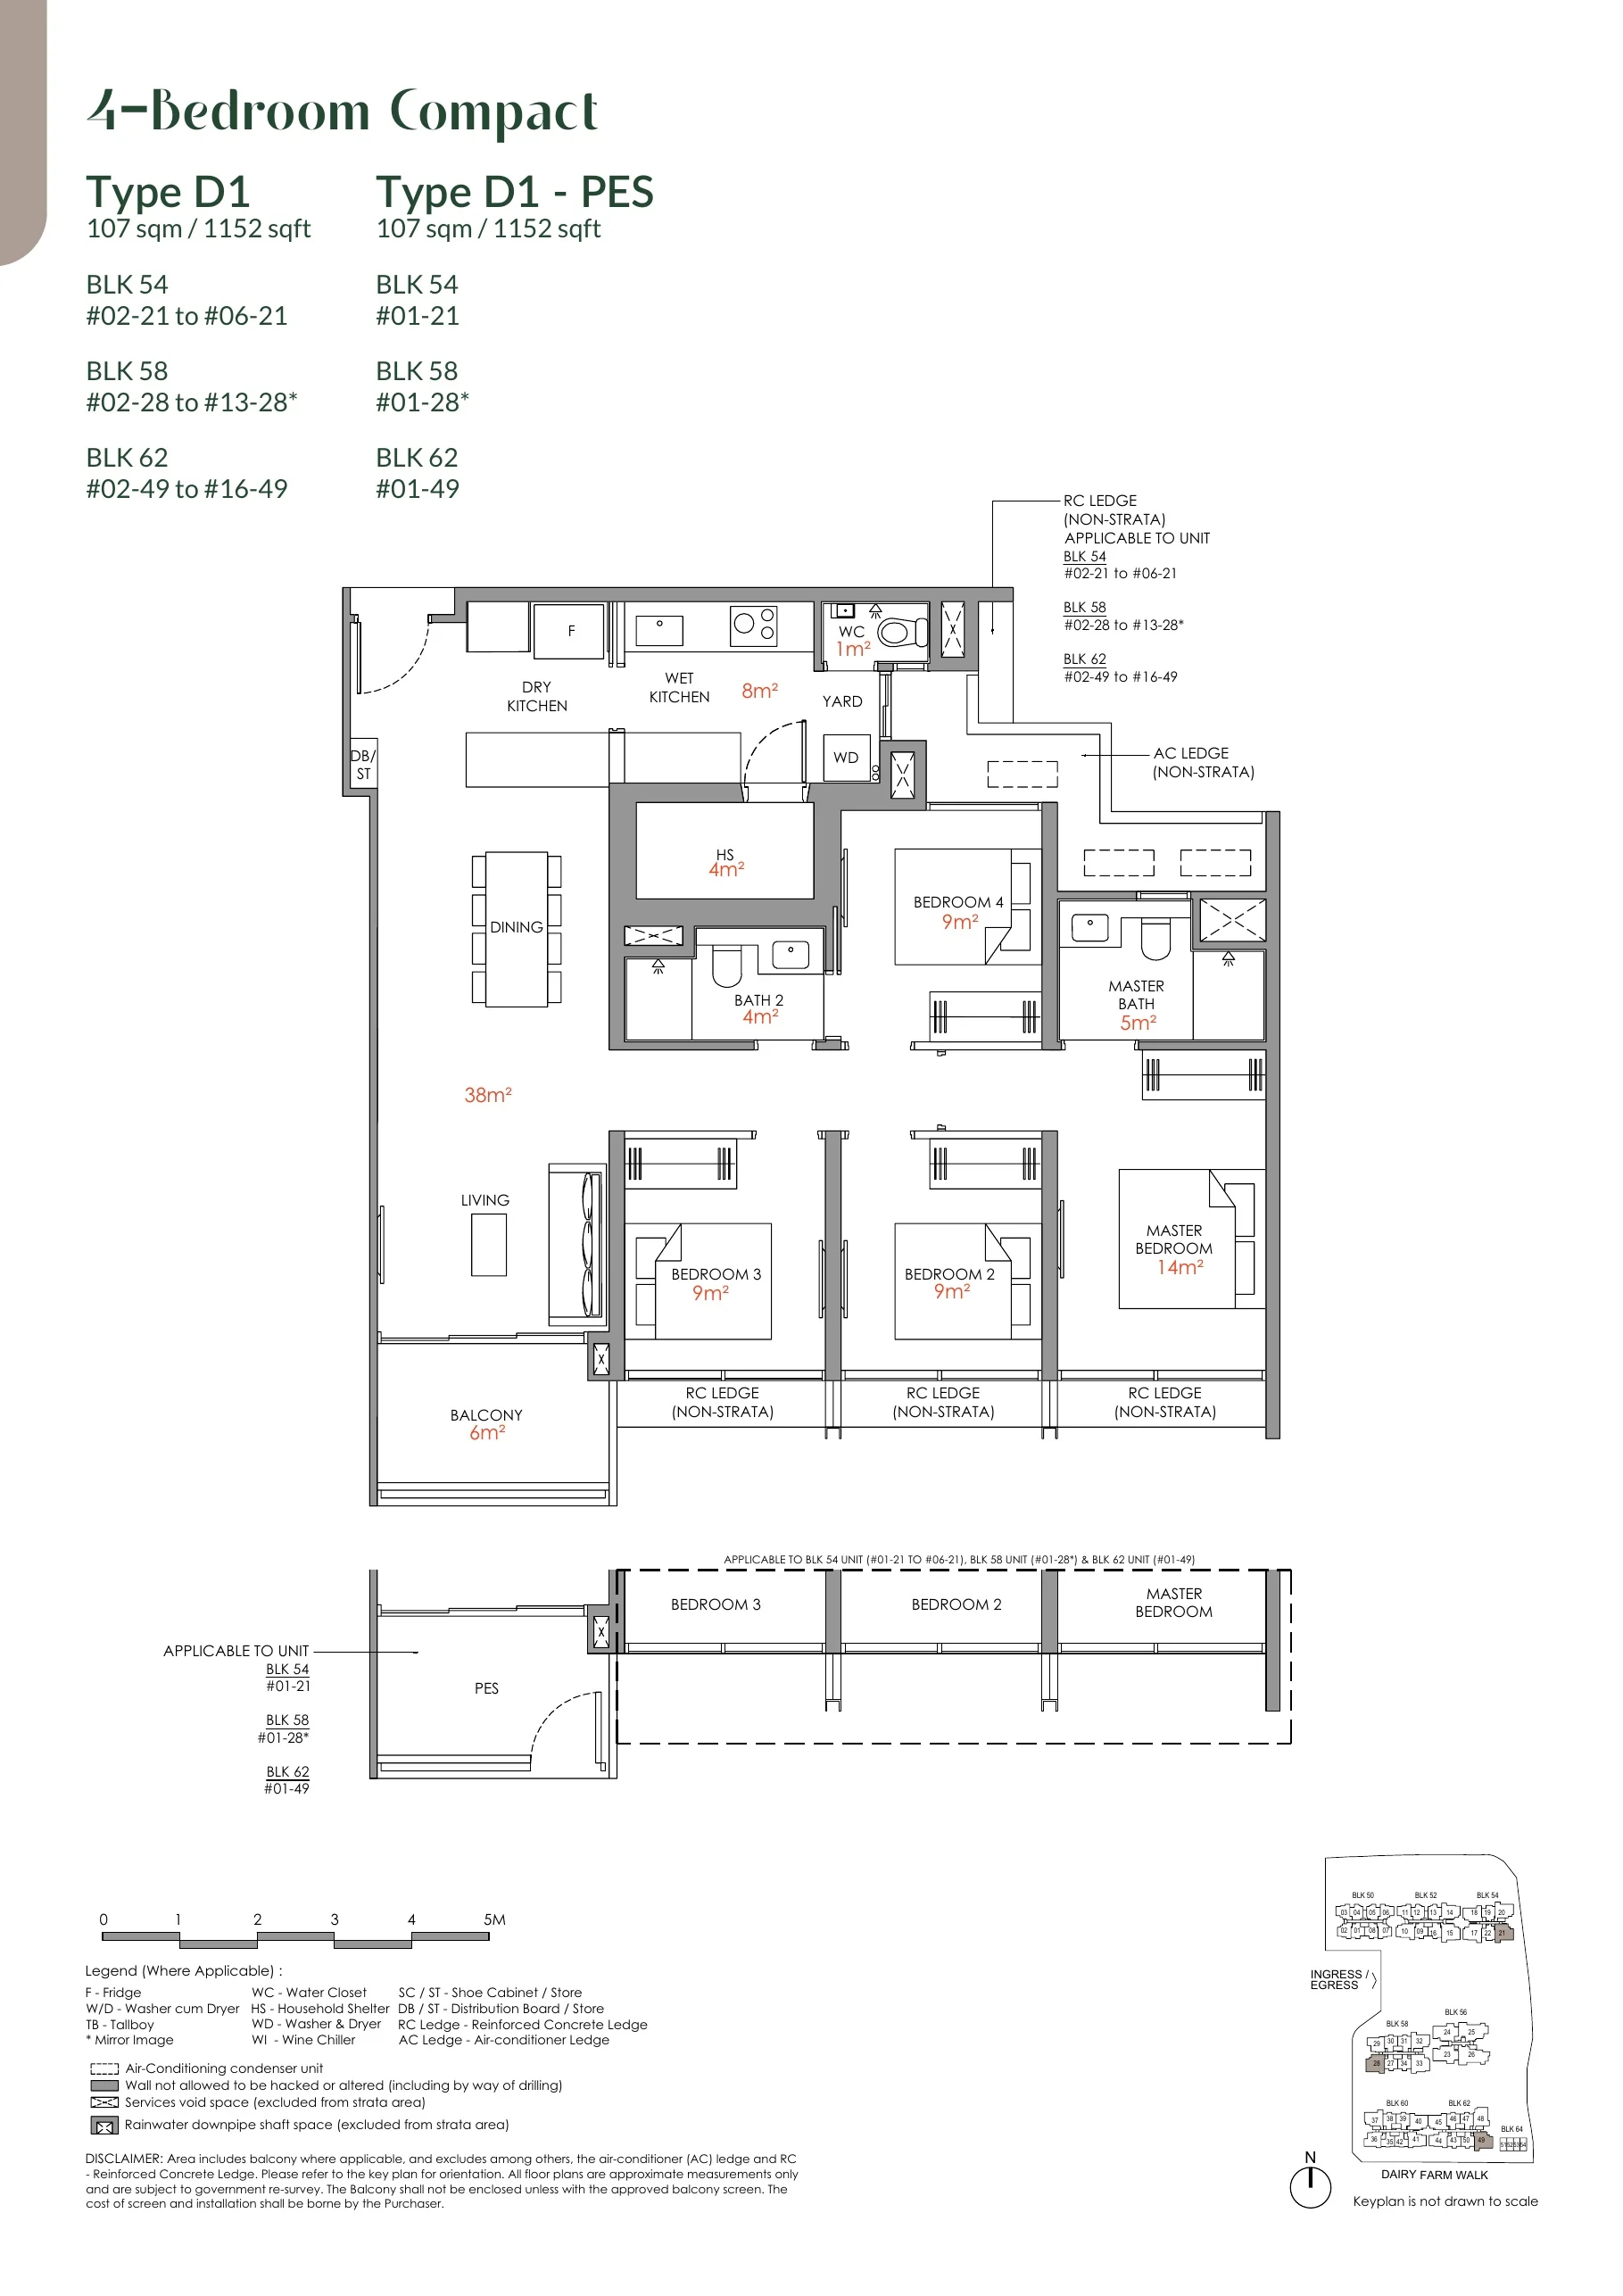
Narra Residences floor plan, Type D1: 4 bedrooms (compact), 107 sq m (1,152 sq ft), 35 homes in Block 54 stack 21, Block 58 stack 28, Block 62 stack 49 (developer drawing with key plan)
Developer’s plan, for illustration only. Areas are approximate and subject to final survey.

Type D1

4 bedrooms (compact), 107 sq m (1,152 sq ft)

35 homes · Block 54 stack 21, Block 58 stack 28, Block 62 stack 49
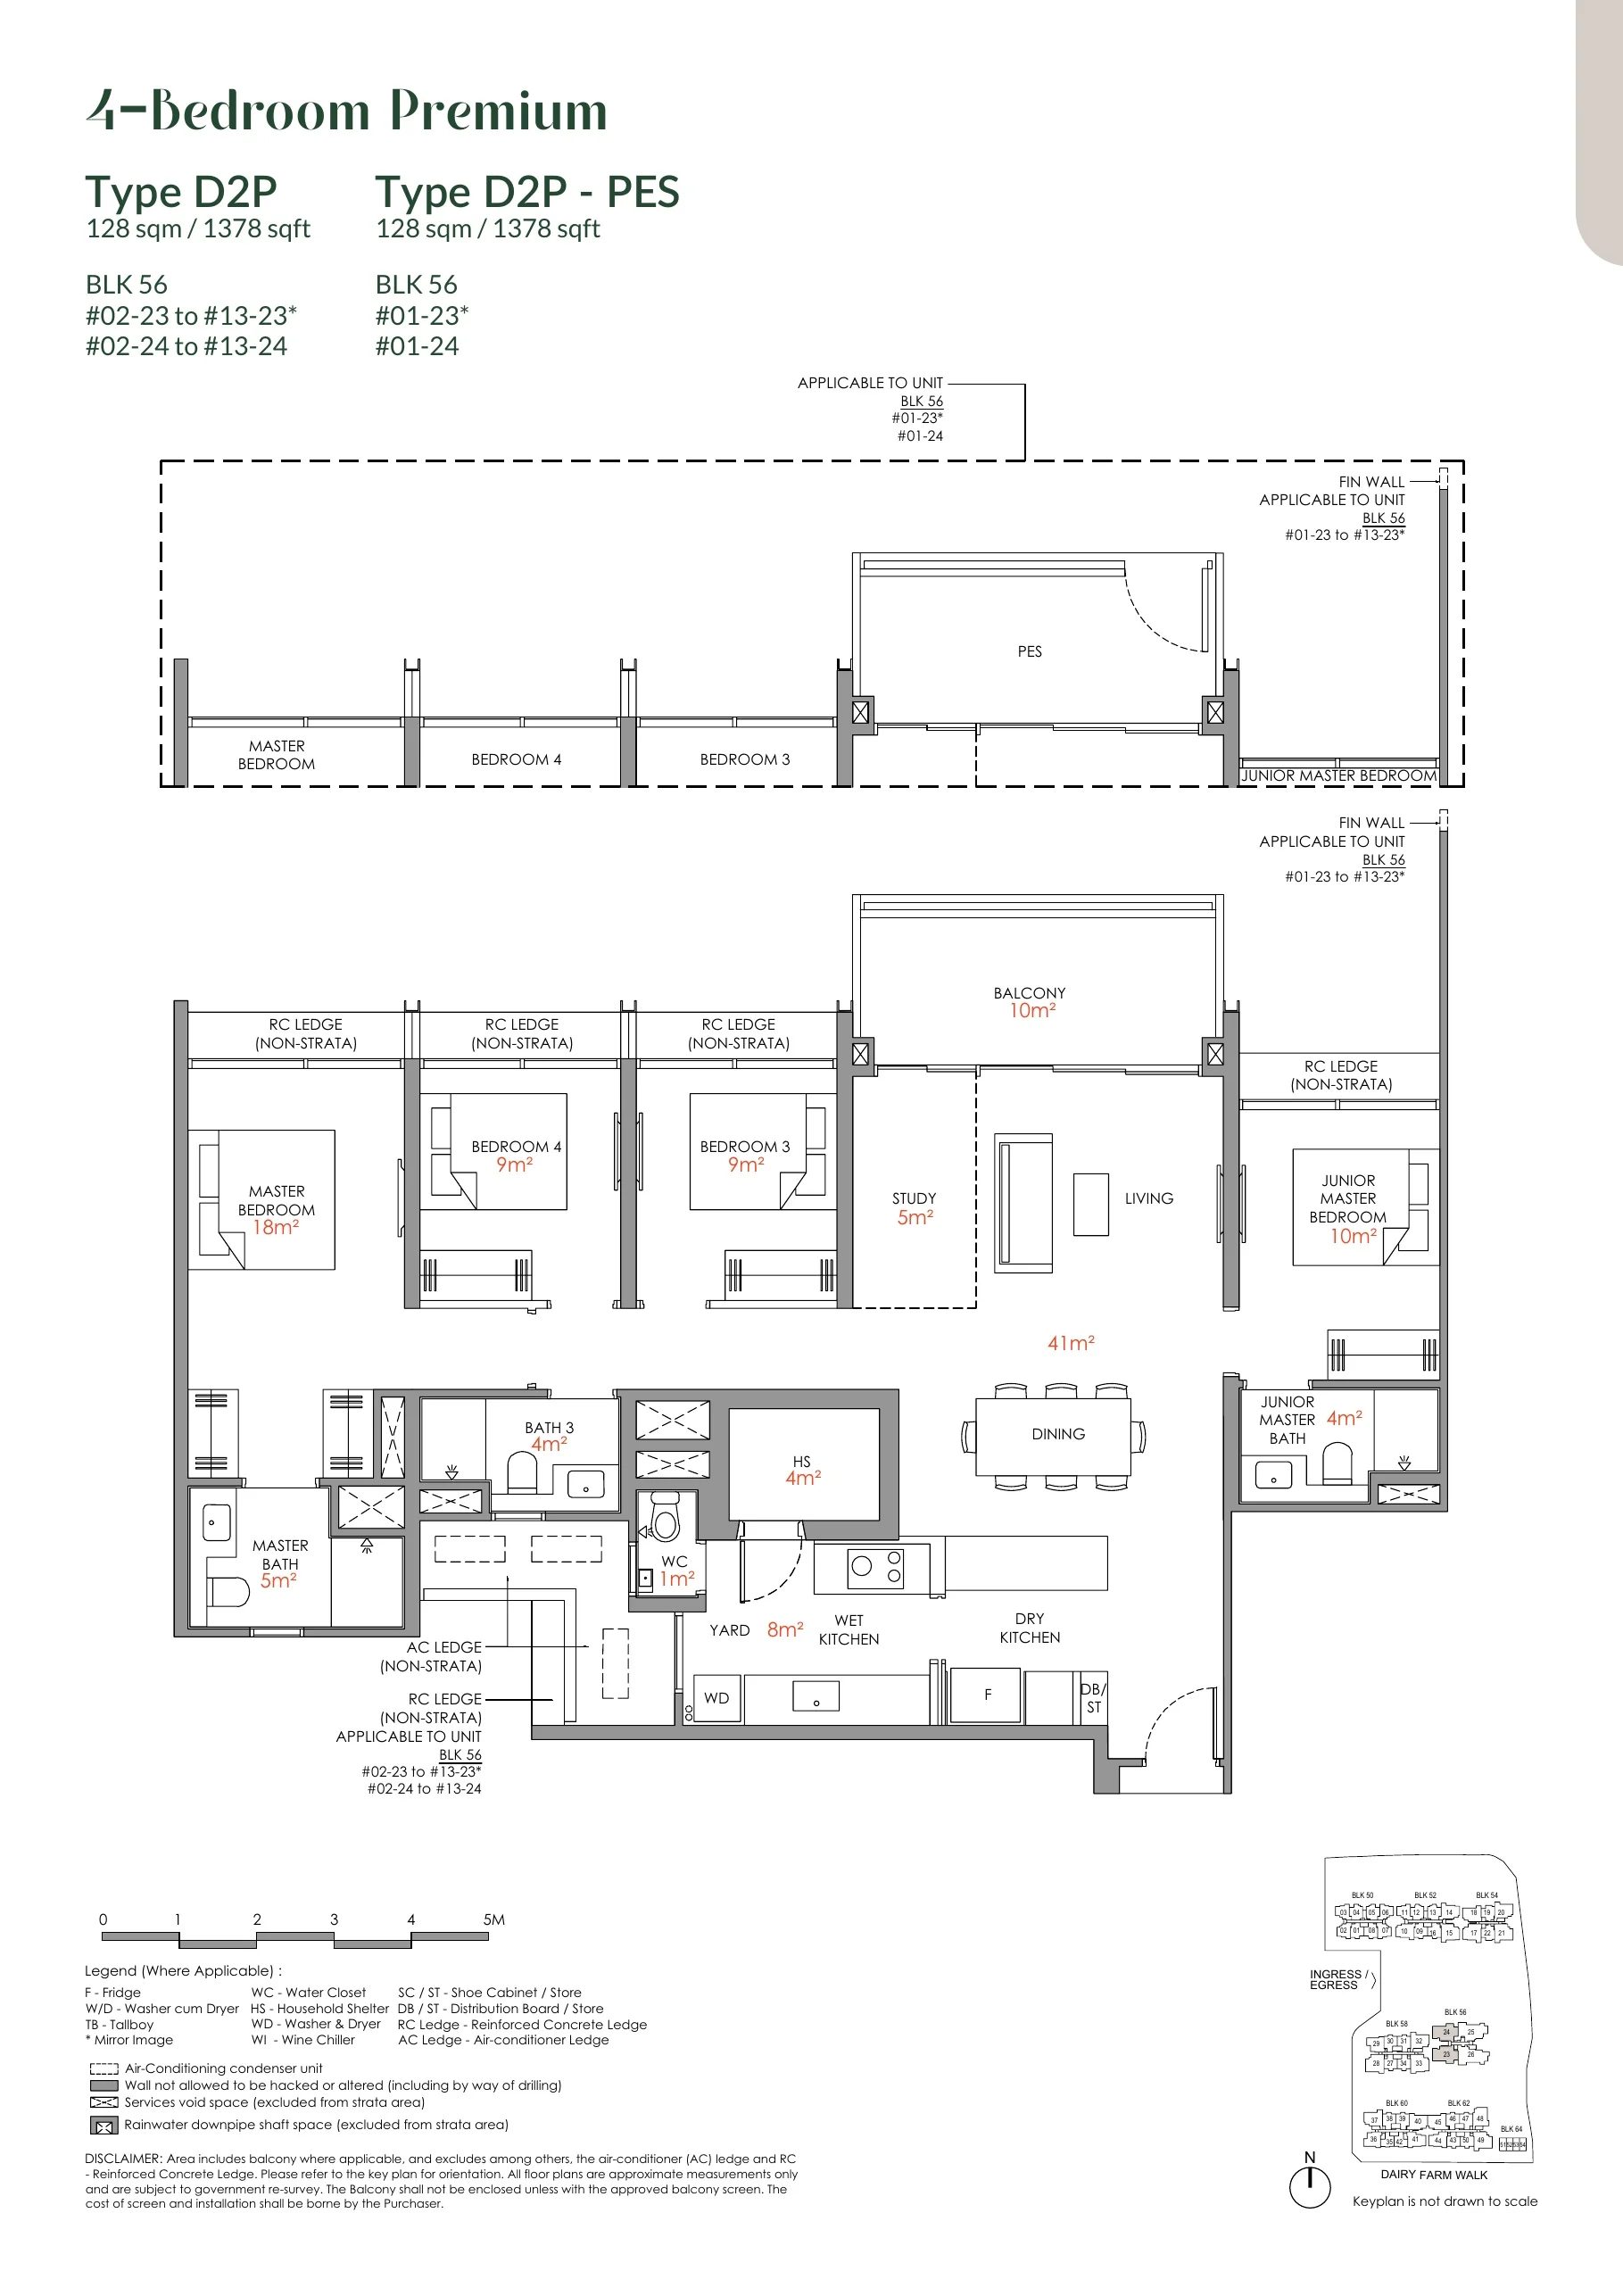
Narra Residences floor plan, Type D2P: 4 bedrooms (premium), 128 sq m (1,378 sq ft), 26 homes in Block 56 stacks 23 and 24 (developer drawing with key plan)
Developer’s plan, for illustration only. Areas are approximate and subject to final survey.

Type D2P

4 bedrooms (premium), 128 sq m (1,378 sq ft)

26 homes · Block 56 stacks 23 and 24
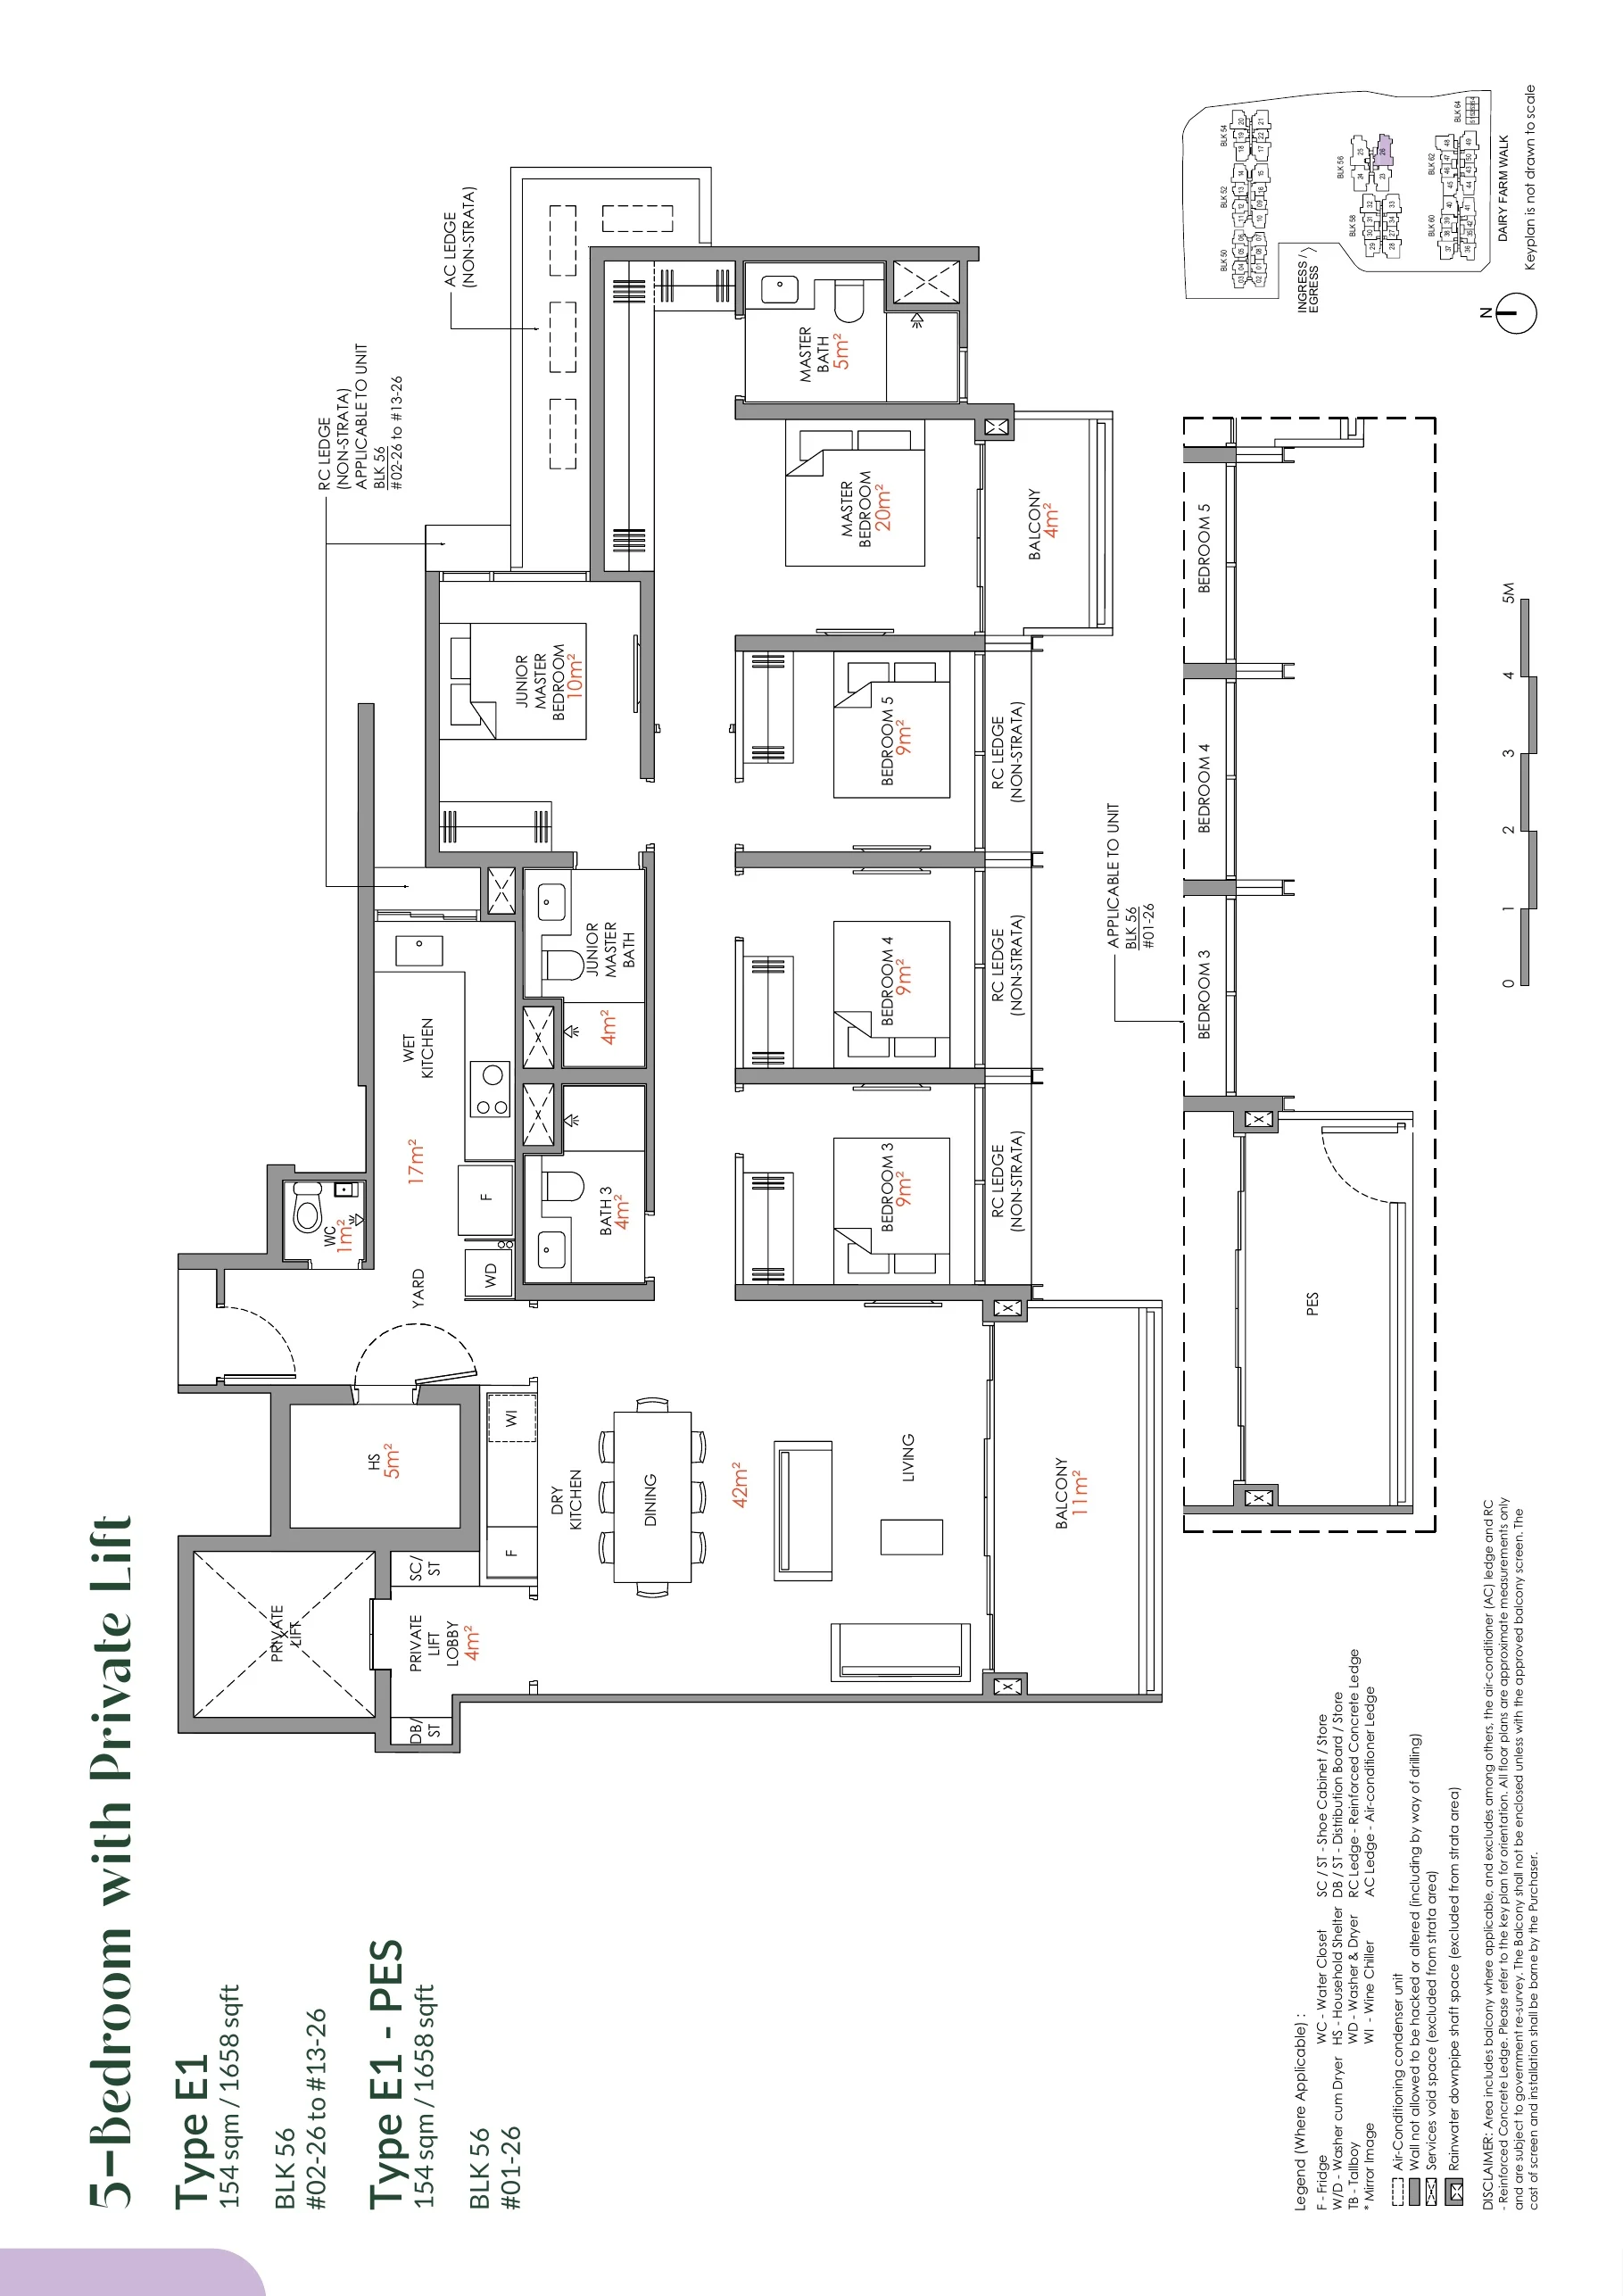
Narra Residences floor plan, Type E1: 5 bedrooms with private lift, 154 sq m (1,658 sq ft), 13 homes in Block 56 stack 26 (developer drawing with key plan)
Developer’s plan, for illustration only. Areas are approximate and subject to final survey.

Type E1

5 bedrooms with private lift, 154 sq m (1,658 sq ft)

13 homes · Block 56 stack 26
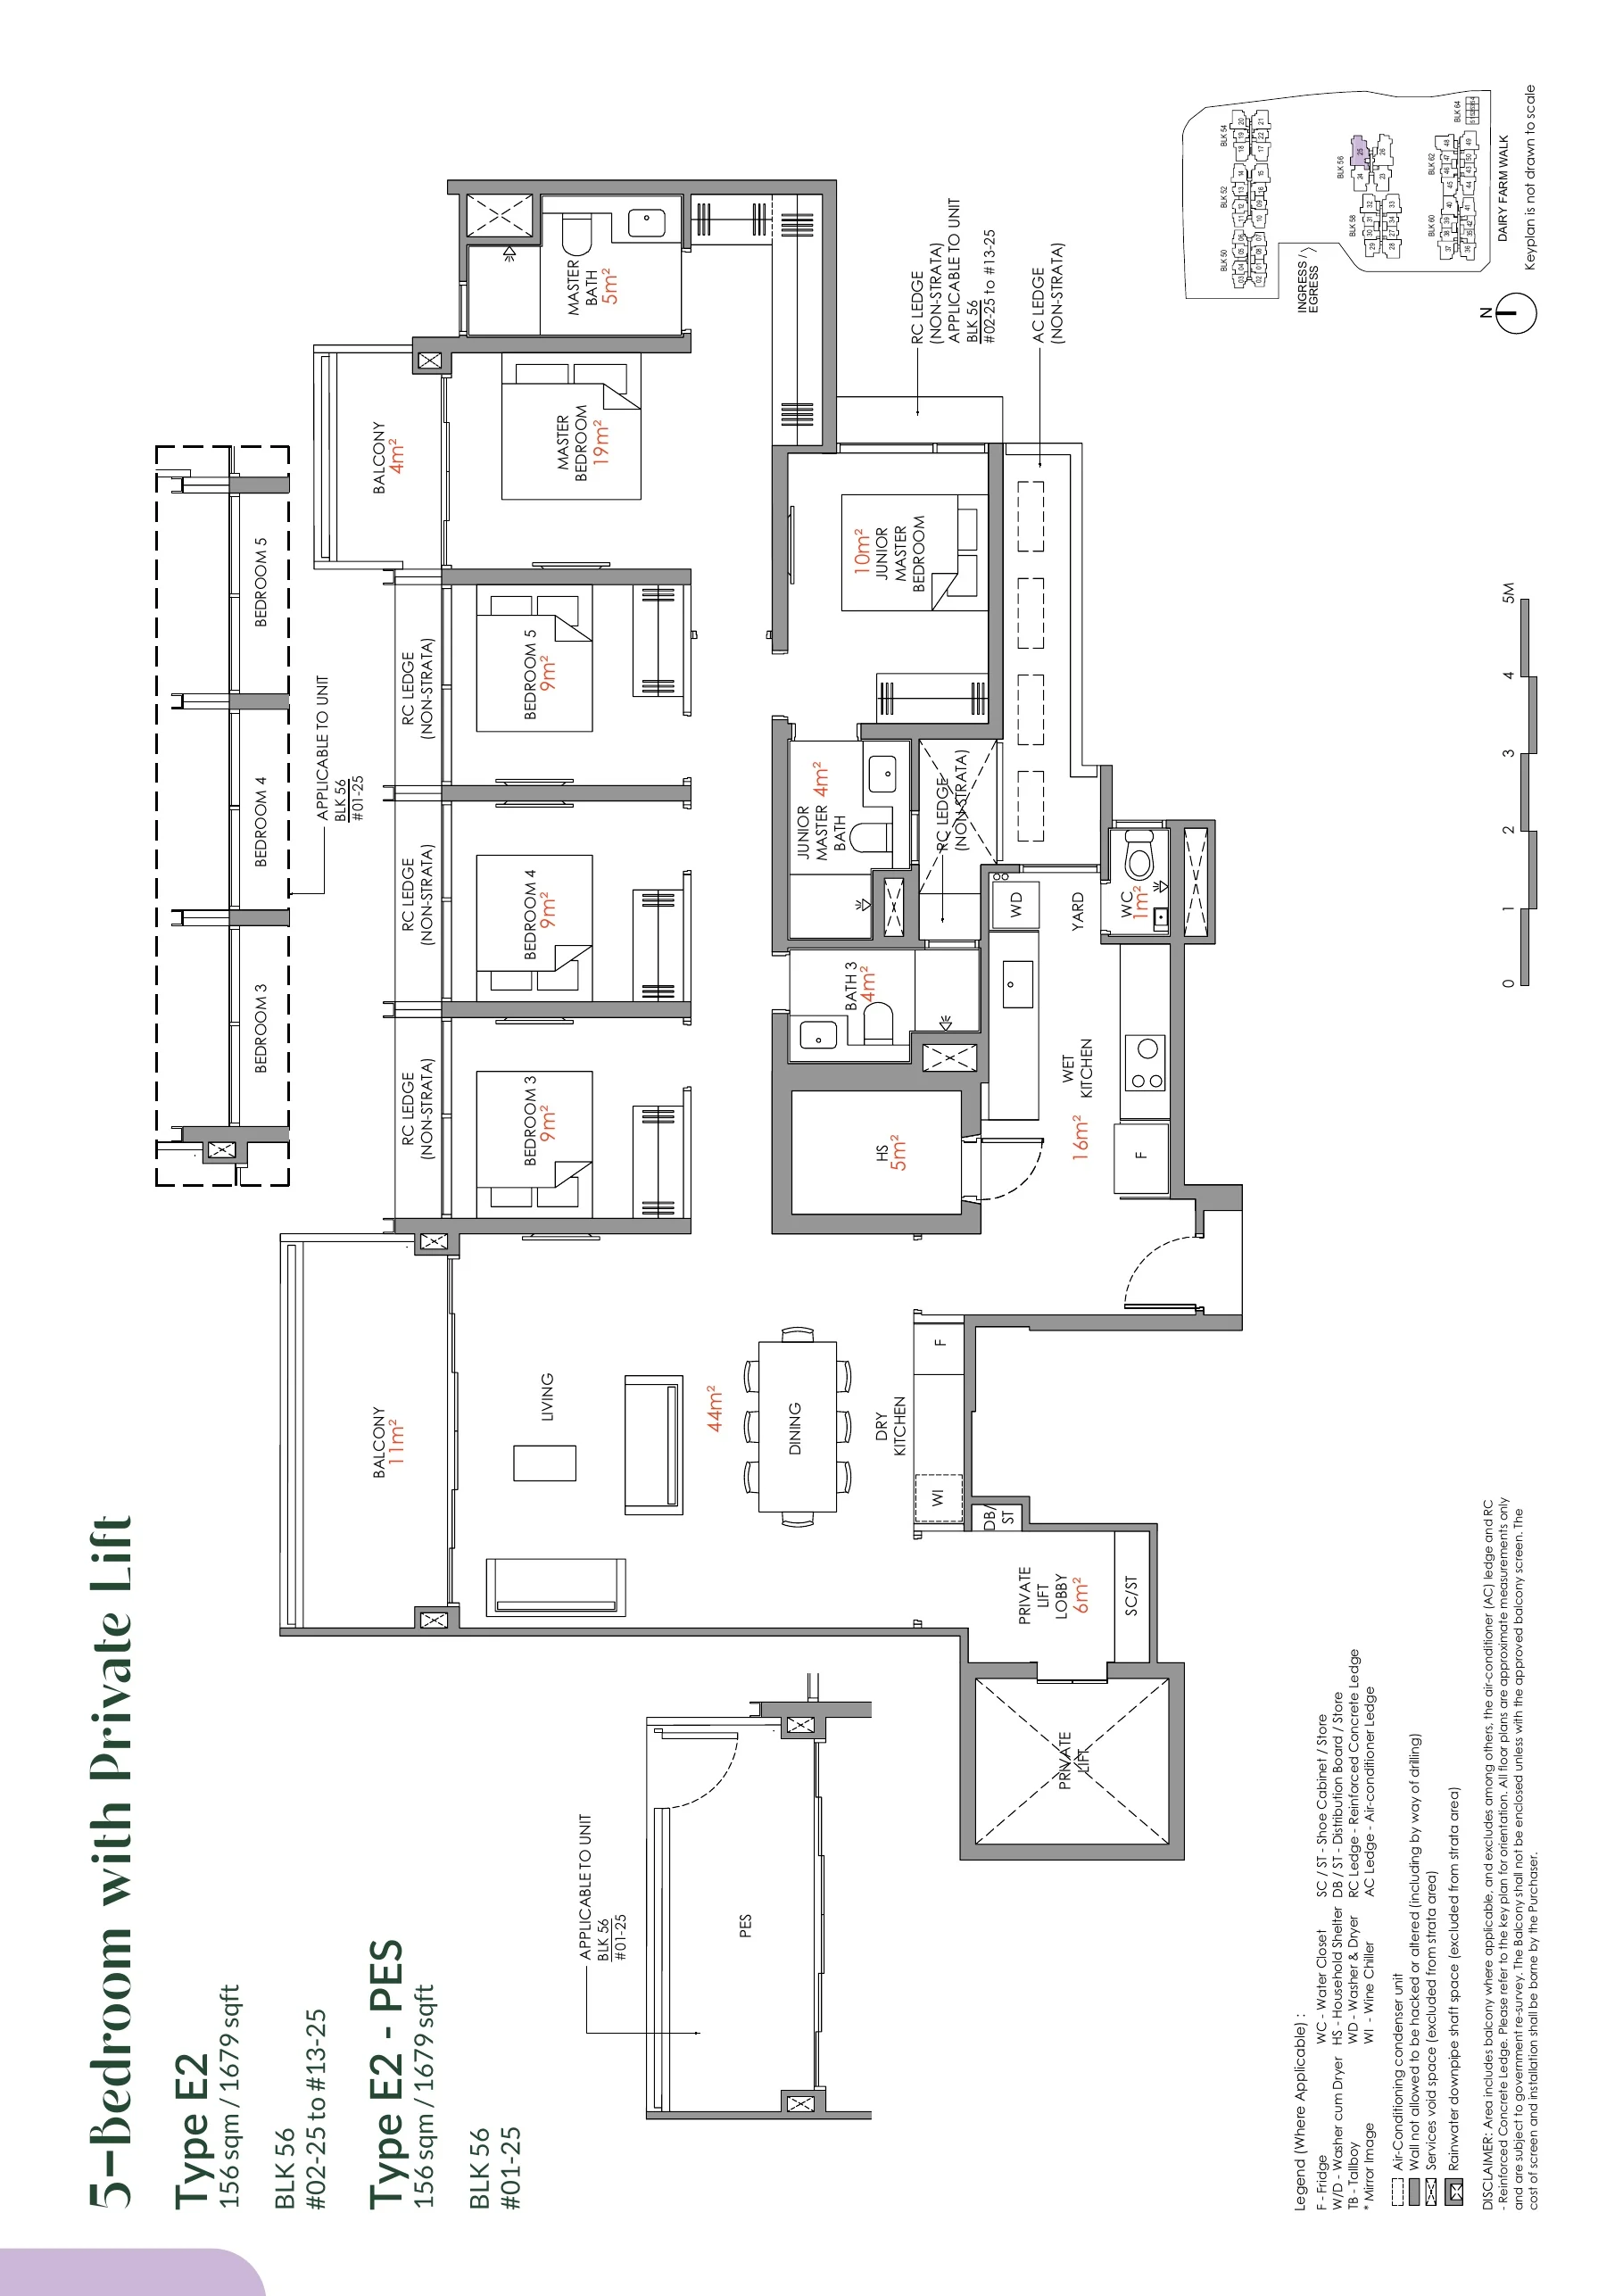
Narra Residences floor plan, Type E2: 5 bedrooms with private lift, 156 sq m (1,679 sq ft), 13 homes in Block 56 stack 25 (developer drawing with key plan)
Developer’s plan, for illustration only. Areas are approximate and subject to final survey.

Type E2

5 bedrooms with private lift, 156 sq m (1,679 sq ft)

13 homes · Block 56 stack 25

Source: the developer’s floor plans and factsheet (27 November 2025). Areas include the balcony and private enclosed space where applicable; AC ledges, RC ledges and services voids are excluded. All areas are approximate and subject to government re-survey. An asterisk on the developer’s plans marks a mirror-image unit; balconies may be fitted only with the approved balcony screen.

Choosing a Layout at Narra Residences

Most buyers start from the number of bedrooms. The two-bedroom homes, the largest group with 265 units, come in compact and premium versions, with a study or with a household shelter; the three-bedroom homes run from a compact 76 square metres to premium types of 92 to 95 square metres with separate dry and wet kitchens, and two types add a study; the four-bedroom homes reach 128 square metres, and the five-bedroom homes of Block 56 open from a private lift lobby. Set a budget alongside the plans: the TDSR calculator estimates the loan an income supports, the progressive payment calculator sets out the cash needed at each stage, and the stamp duty calculator adds the duty for your profile.

The pricing page explains how to request the price list, and the distribution chart shows where each type sits.
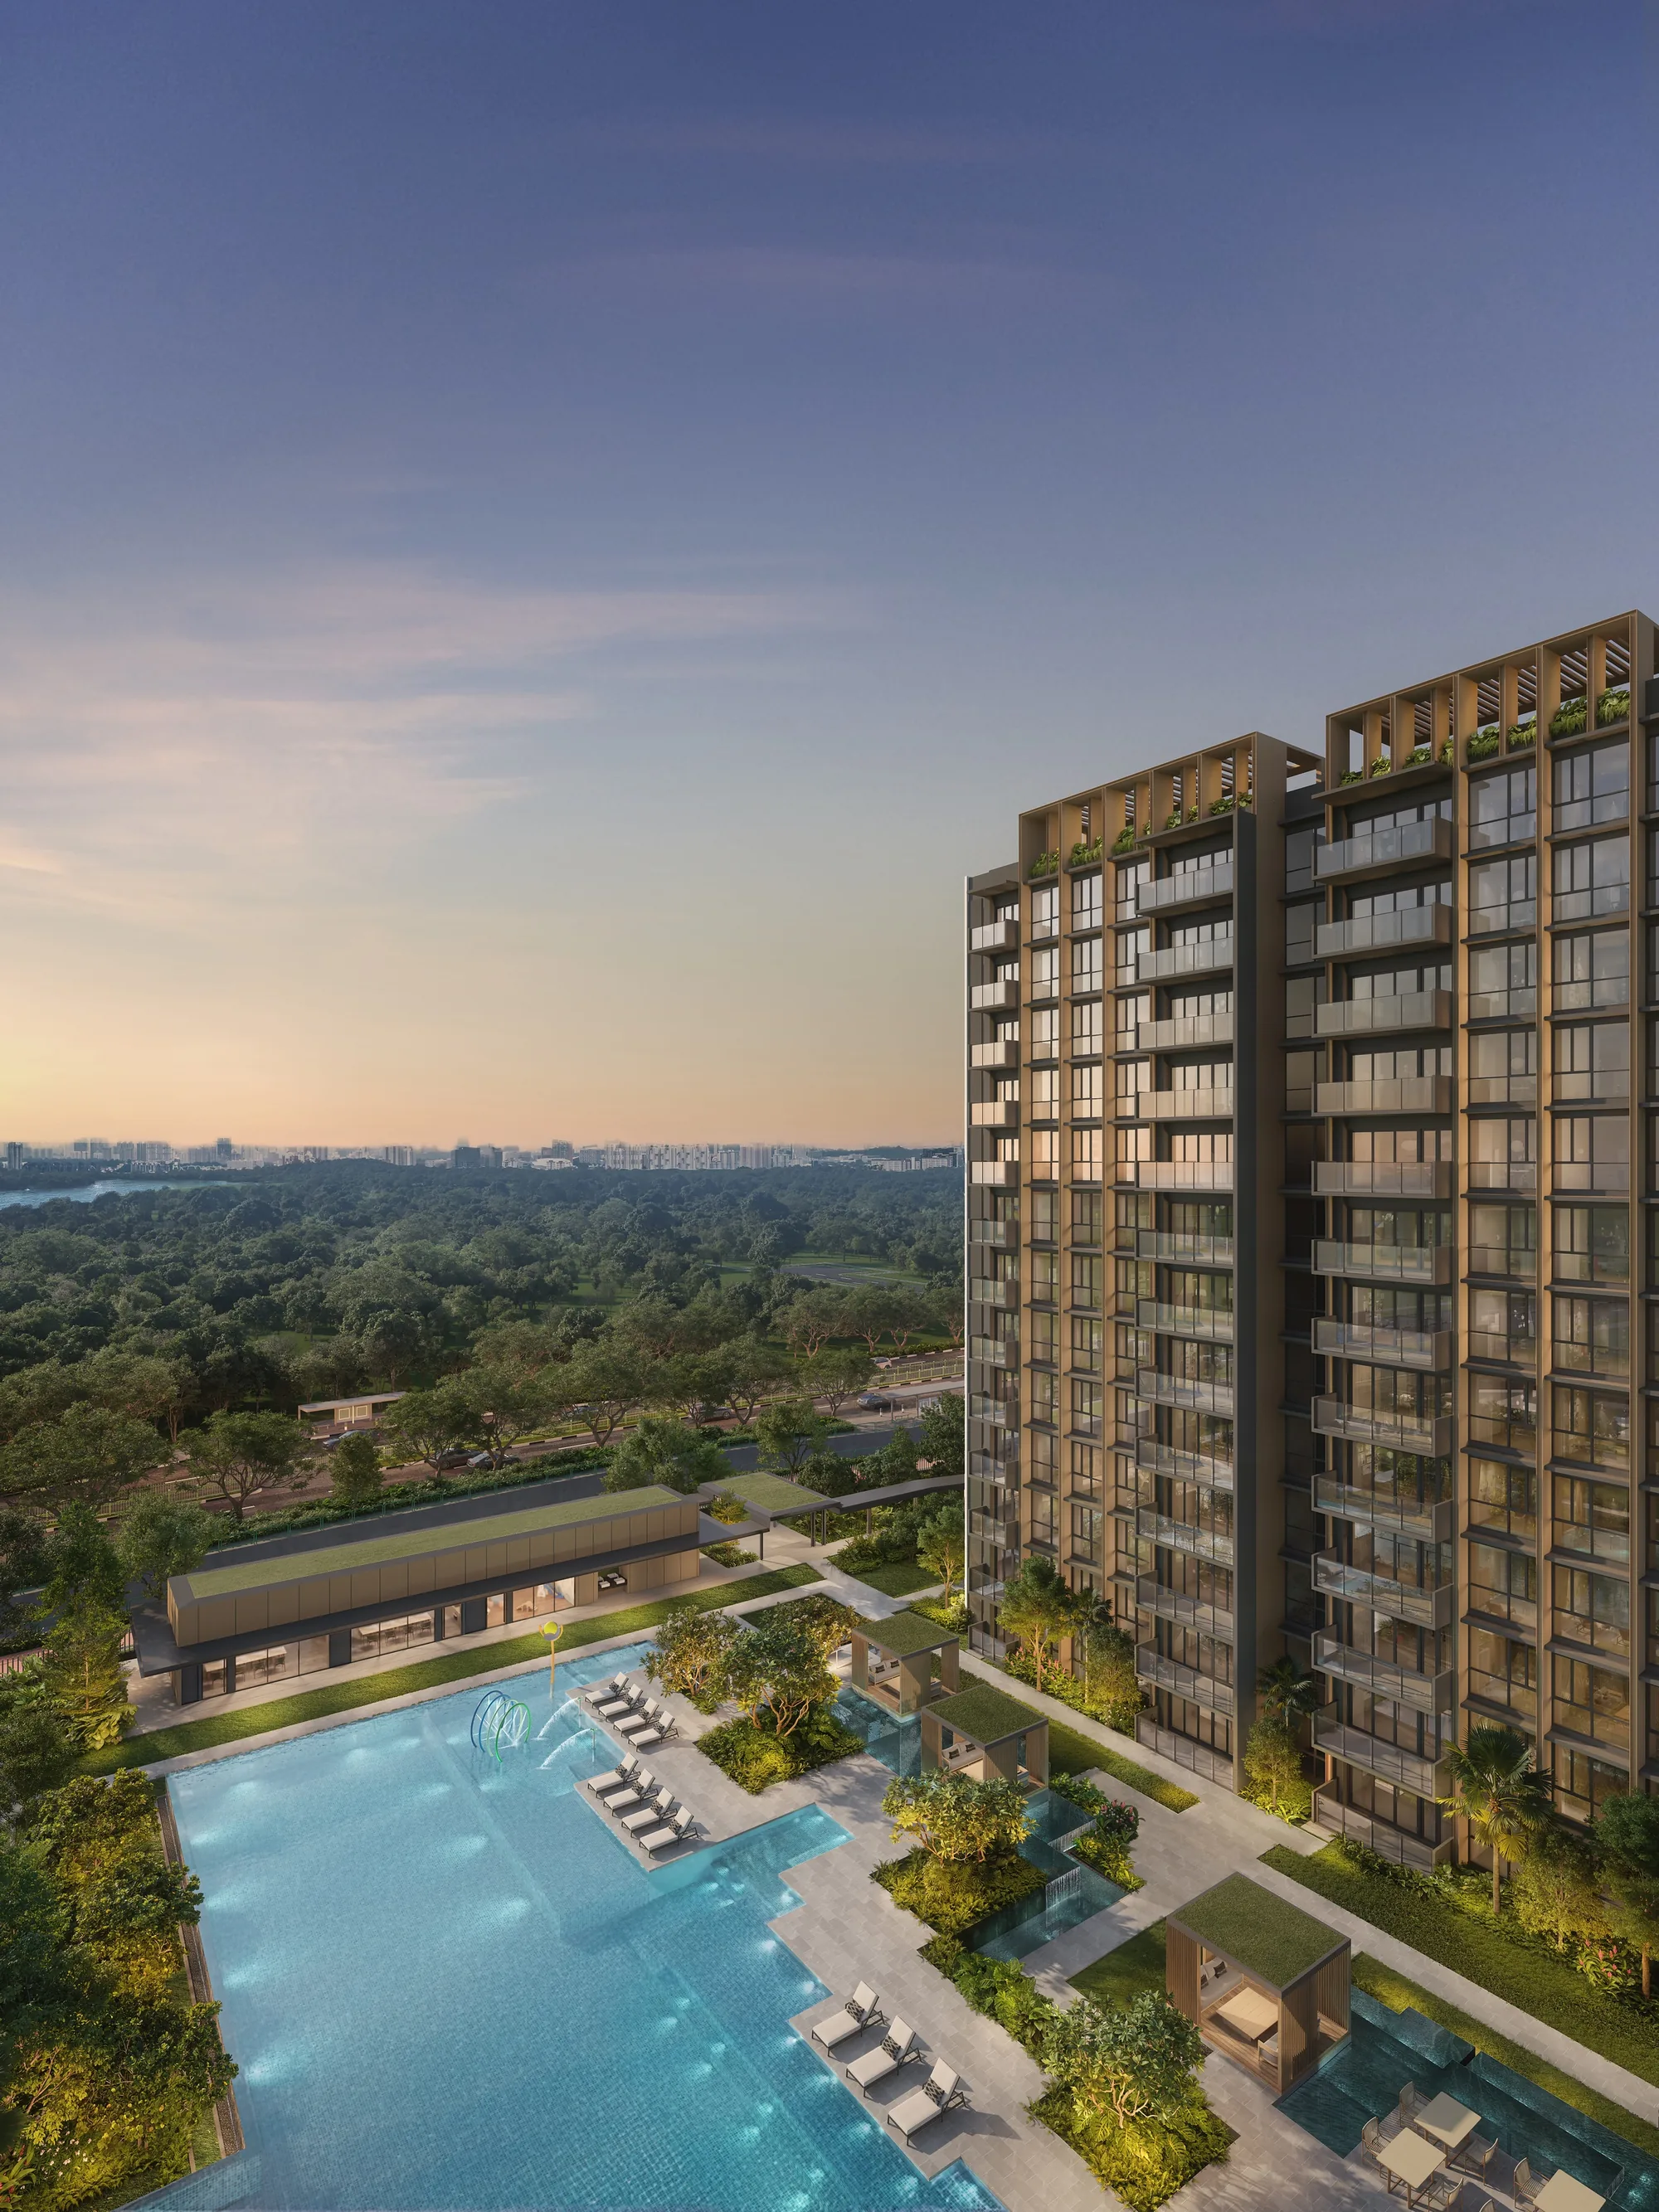
Narra Residences, artist’s impression: a residential tower at dusk above the forest canopy, looking out to the hills
A tower at dusk above the forest canopy. Artist’s impression.
Now selling

Request the Narra Residences Price List

Narra Residences is on sale, and the Sales Concierge sends the current price list with the homes still available across the seven blocks. Showflat viewings are arranged by appointment through the Sales Concierge.

Sent on request

The Sales Concierge
ViewingsShowflat viewings are arranged by appointment through the Sales Concierge.
Address50–64 Dairy Farm Walk, District 23
Tenure99-year leasehold from 1 July 2025
Nearest MRTHillview (DT3), about 1.0 km in a straight line
Homes540, from one bedroom + study to five bedrooms
Vacant possessionExpected by 20 January 2030

Request the Price List

No obligation. The Sales Concierge responds personally to every enquiry.

Prefer to speak to someone? Call +65 6200 6220, or send a WhatsApp message to the same number.